
Greg McGillvary
REALTOR®

BEDS3
BATHS1 full
SQUARE FEET925
MLS#962676
STATUSPending
PROPERTY TYPEResidential - Single Family
SUBDIVISIONPiqua
SCHOOLPiqua
Property Description
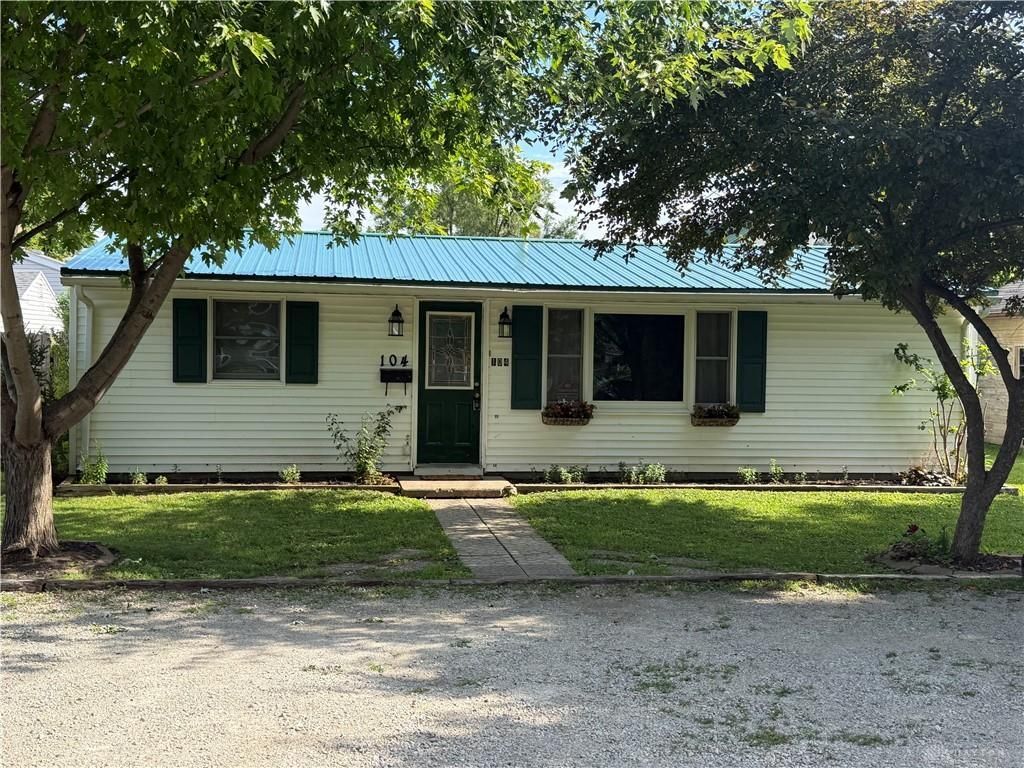
Well maintained 3-bedroom 1-bath home features a spacious eat-in kitchen and a convenient open laundry area with washer and dryer included. It also includes a 270 sq ft. enclosed back porch. The property offers 3 space off-street parking along with a detached two car garage. One side of garage thoughtfully, converted into a workshop- perfect for hobbies or projects. Additional storage in attic of garage. Major updates provide peace of mind, including a new metal roof installed in June 2026 and a central air-conditioning unit replaced in 2023. The furnace and water heater were installed in 2010.This home comes complete with all major appliances, including the refrigerator, stove, microwave, washer, and dryer, making it move-in ready. This property combines practical living space, functional amenities, and valuable updates and comfortable setting. Located in the town of Piqua, close to many amenities
Property Features
Property Type: Residential - Single Family
Cooling: Central
Fenced: Yes
Garage: 2
Heating: Natural Gas
Lot Size: 0.17 Acres
Stories: 1.0
Taxes: $2,136
Year Built: 1955
Feature Descriptions
Appliance Features: Dishwasher, Dryer, Microwave, Range, Refrigerator, Washer
Basement Features: Slab
Days on Site: 32
Exterior: Frame, Vinyl
Garage Features: 2 Car, Cooled, Detached, Storage
Outside Features: Fence
Utilities: Natural Gas
Room Sizes
Primary Bedroom: 13 X 10 Level - Main
Bedroom: 11 X 11 Level - Main
Bedroom: 9 X 7 Level - Main
Eat In Kitchen: 18 X 11 Level - Main
Enclosed Porch: 25 X 9 Level - Main
Family Room: 15 X 11 Level - Main
Local Schools
School District: Piqua
Listed By / Shown By
Listed By
Agency Name: Coldwell Banker Heritage
Agency Phone: (937) 665-1800
Shown By
Agent Name: Greg McGillvary
Agent Phone: (937) 214-0110
Agency Title: Garden Gate Realty

Estimate Your Payment
Estimated Payment
$ 527.90 per month $309.35 Principal & Interest $178.00 Property Tax $40.54 Homeowner's InsuranceChange Payment Information

Greg McGillvary
Cell: (937) 214-0110
Email Me
Privacy Policy / DMCA Notice / ADA Accessibility


This site is hosted, designed and copyright
© 1994 - 2026 by
Delta Media Group, Inc. -- Patent Pending --
104 2nd Street | MLS# 962676
This single family home located at 104 2nd Street, Piqua, OH 45356 is currently listed for sale with an asking price of $139,000. This property was built in 1955 and has 3 bedrooms and 1 full baths with 925 sq. ft. 2nd Street is located in the Piqua subdivision within the Piqua school district. Search Piqua real estate on gregmcgillvary.gardengaterealty.com today.