
Greg McGillvary
REALTOR®

BEDS3
BATHS2 full
SQUARE FEET1,894
MLS#1047186
STATUSActive
PROPERTY TYPEResidential - Single Family
SUBDIVISIONWhole Paul Wilt Sub
SCHOOLBotkins
Property Description
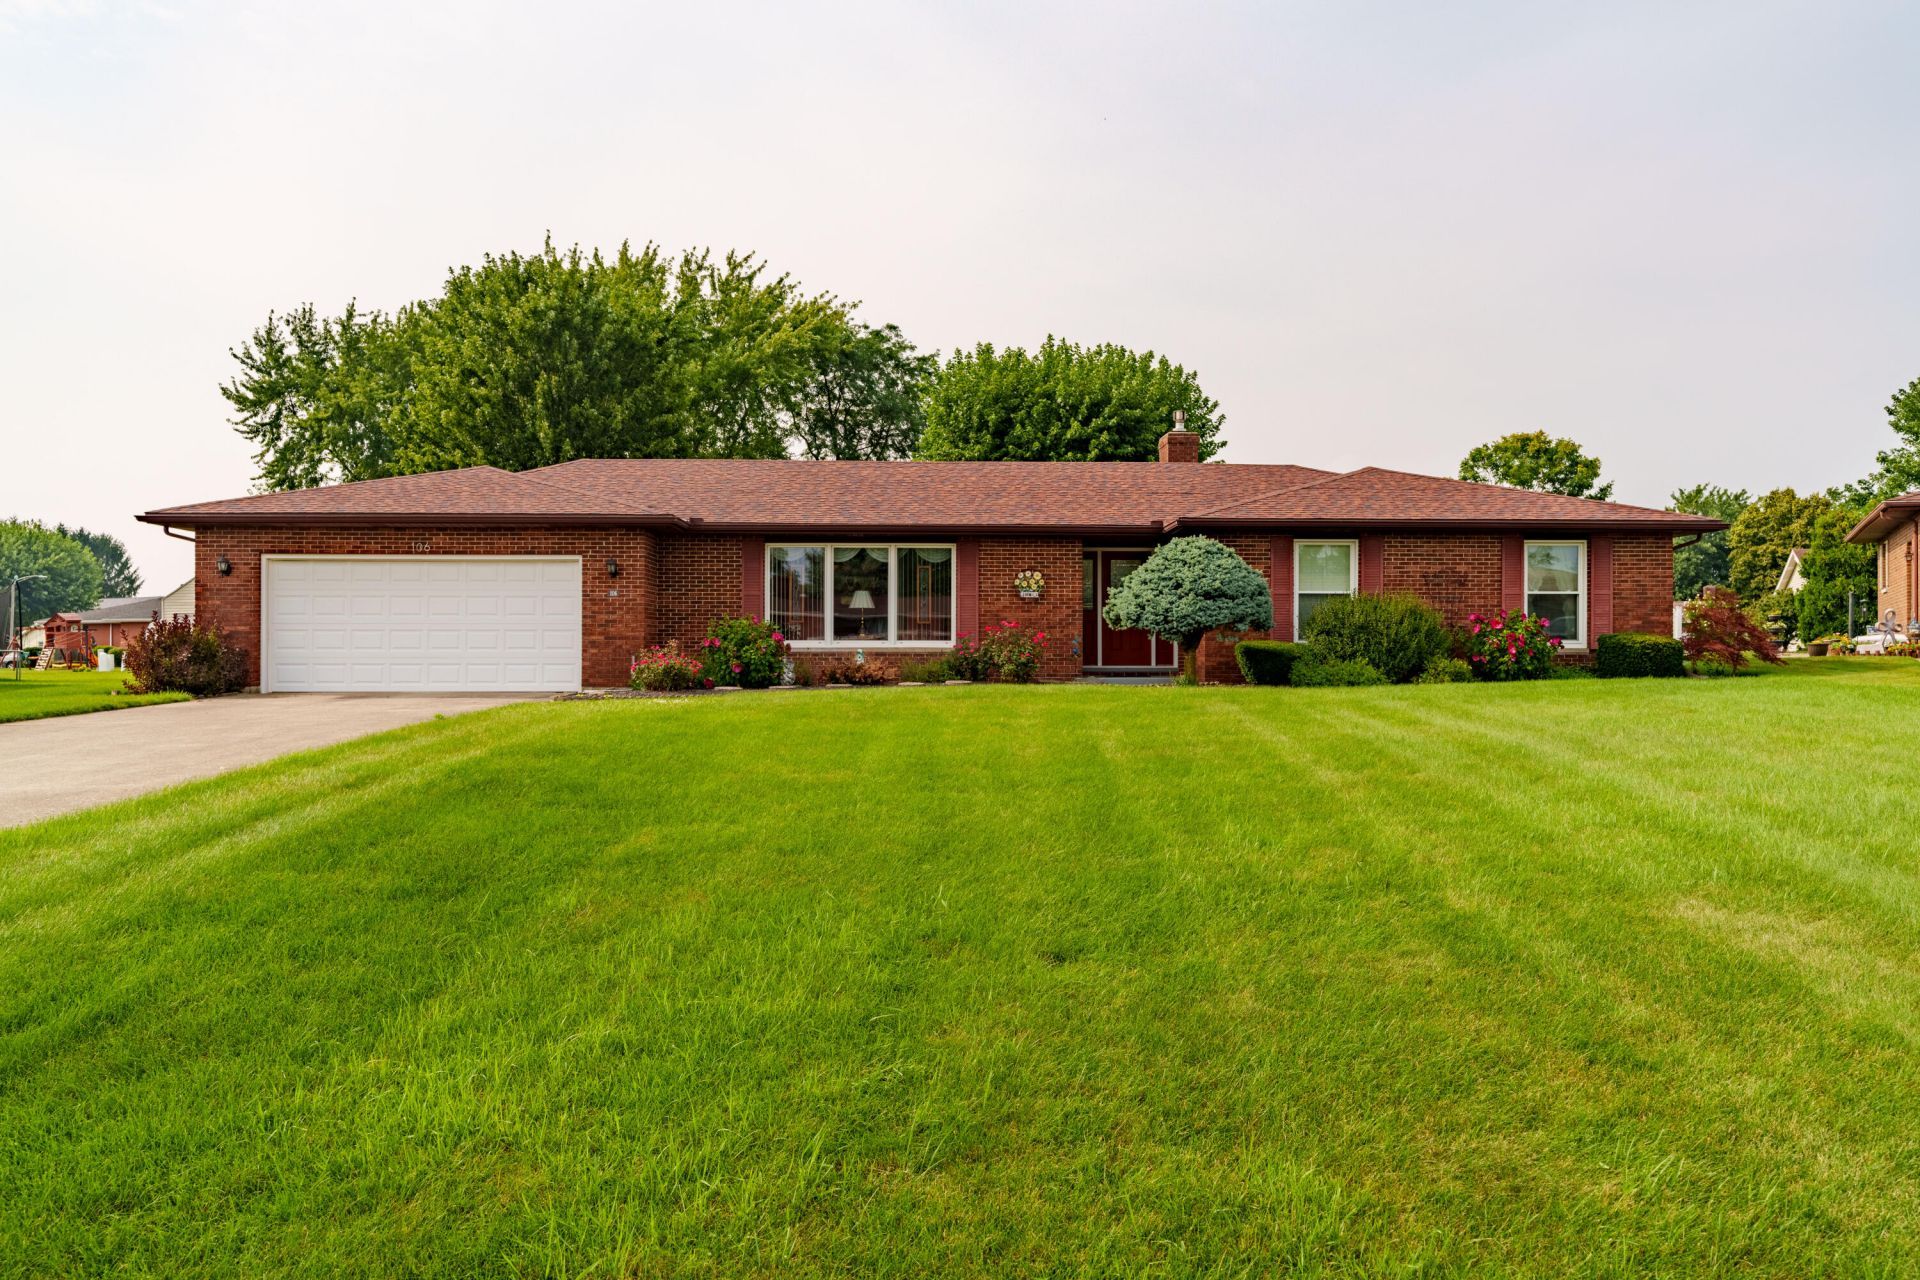
Welcome to this well-maintained brick ranch offering 1894 sq ft of comfortable living space. This home has 3 spacious bedrooms, 2 full baths with a great layout. There are multiple living areas, a cozy family room with a gas fireplace, a separate dining room area that is open to the living room. Plenty of space to gather inside or out. Pride of ownership is evident throughout this home, which has been well cared for and is ready for its next owner. The roof is approximately 5 years old, windows 10 years. Call today for your private showing.
Property Features
Property Type: Residential - Single Family
Basement: Crawl Space
Cooling: Central Air
Garage: Attached
Garage: 2 car attached
Heating: Baseboard
Home Style: Ranch
Lot Size: 0.23 Acres
Stories: 1.0
Taxes: $1,984
Year Built: 1979
Amenities
Ceiling Fan(s)
Attic
Patio
Feature Descriptions
Additional Structures: Shed(s)
Additional Tax Info: Homestead
Appliances: Dishwasher, Washer, Refrigerator, Range, Disposal, Dryer
Days on Site: 6
Exterior: Brick
Fireplace: Gas
Lot: Residential Lot
Lot Dimensions: 97x178x122x92
Parcel ID: 110232429010
Sewer: Public Sewer
Structure Type: House
Utilities: Natural Gas Connected
Water: Supplied Water
Zoning: Residential
Room Sizes
Living Room: 13.00X23.00
Family Room: 16.00X22.00
Kitchen: 10.00X11.00
Dining Room: 7.00X13.00
Entrance: 7.00X10.00
Breakfast: 11.00X11.00
Primary Bedroom: 13.00X14.00
Bedroom 2: 13.00X11.00
Bedroom 3: 13.00X12.00
Bathroom 1: 8.00X9.00
Primary Bedroom: 9.00X6.00
Local Schools
School District: Botkins
Listed By / Shown By
Listed By
Agency Name: Realty 2000 Group
Agent Name: Tracy Comer
Agency Phone: (937) 492-8055
Shown By
Agent Name: Greg McGillvary
Agent Phone: (937) 214-0110
Agency Title: Garden Gate Realty

Estimate Your Payment
Estimated Payment
$ 933.09 per month $678.80 Principal & Interest $165.33 Property Tax $88.96 Homeowner's InsuranceChange Payment Information

Greg McGillvary
Cell: (937) 214-0110
Email Me
Privacy Policy / DMCA Notice / ADA Accessibility


This site is hosted, designed and copyright
© 1994 - 2026 by
Delta Media Group, Inc. -- Patent Pending --
106 Karen Court | MLS# 1047186
This single family home located at 106 Karen Court, Botkins, OH 45306 is currently listed for sale with an asking price of $305,000. This property was built in 1979 and has 3 bedrooms and 2 full baths with 1894 sq. ft. Karen Court is located in the Whole Paul Wilt Sub subdivision within the Botkins school district. Search Whole Paul Wilt Sub real estate on gregmcgillvary.gardengaterealty.com today.