
Greg McGillvary
REALTOR®

BEDS3
BATHS2 full
SQUARE FEET1,850
MLS#951483
STATUSPending/Show for Backup
PROPERTY TYPEResidential - Single Family
SUBDIVISIONCity-Dayton Rev
SCHOOLDayton
Property Description
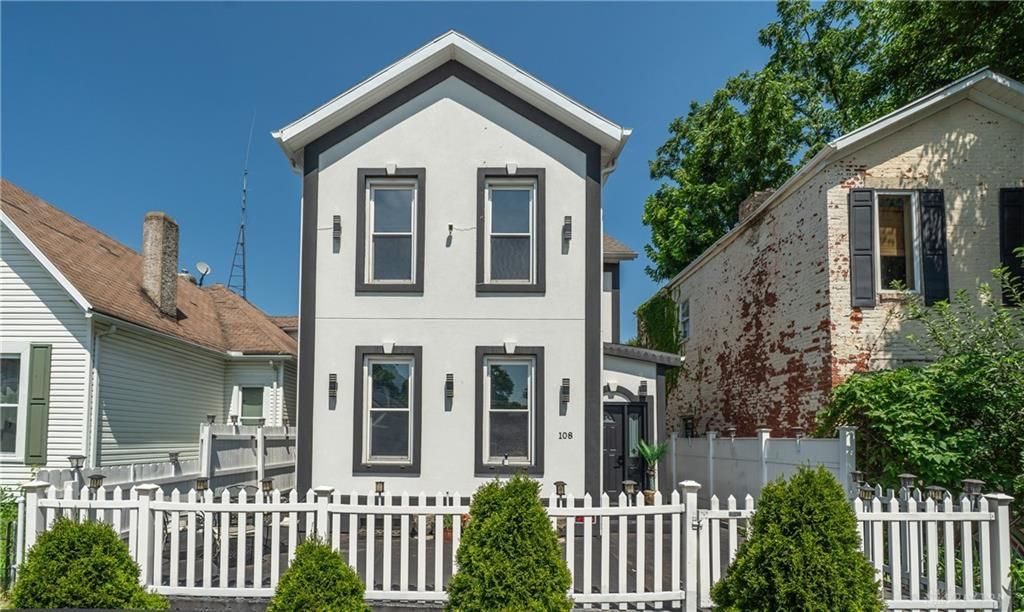
Check out this charming 3-Bedroom historic home with modern elegance! Built in 1919, this home blends historic charm with modern luxury. Stepping in the front door you will immediately be blown away by the high ceilings, custom crown molding, rich engineered hardwood floors and exquisite finishes throughout! The modern kitchen is a true showstopper, featuring a large island with waterfall-edge quartz countertops, sleek cabinetry, designer lighting and new stainless steel appliances! Outback you will discover your true PRIVATE oasis. Plenty of room for entertaining or relaxing in privacy, including a fenced yard, deck, turf grass area, and oversized 2-car garage. Every single inch of this home has been meticulously updated including: New exterior Stucco, ROOF, PLUMBING, ELECTRIC, HVAC, WINDOWS, FLOORING, NEW DOORS AND TRIM, KITCHEN and BATHROOMS and more. Located just blocks away from Dayton's Historic District, Restaurants, Nightlife, Highway access and much more!!
Property Features
Property Type: Residential - Single Family
Basement: Yes
Cooling: Central
Garage: 2
Heating: Forced Air, Natural Gas
Lot Size: 0.10 Acres
Stories: 2.0
Taxes: $1,298
Year Built: 1919
Feature Descriptions
Appliance Features: Dishwasher, Dryer, Range, Refrigerator, Washer
Basement Features: Full
Days on Site: 178
Exterior: Stucco
Garage Features: 2 Car, Detached
Lot Dimensions: 133x34
Utilities: 220 Volt Outlet, Public Water, Natural Gas
Room Sizes
Living Room: 24 X 14 Level - Main
Kitchen: 16 X 15 Level - Main
Study/Office: 13 X 10 Level - Main
Bedroom: 15 X 15 Level - Second
Bedroom: 16 X 14 Level - Second
Bedroom: 14 X 14 Level - Main
Local Schools
School District: Dayton
Listed By / Shown By
Listed By
Agency Name: Tami Holmes Realty
Agency Phone: (937) 506-8360
Shown By
Agent Name: Greg McGillvary
Agent Phone: (937) 214-0110
Agency Title: Garden Gate Realty

Estimate Your Payment
Estimated Payment
$ 724.89 per month $545.26 Principal & Interest $108.17 Property Tax $71.46 Homeowner's InsuranceChange Payment Information

Greg McGillvary
Cell: (937) 214-0110
Email Me
Privacy Policy / DMCA Notice / ADA Accessibility


This site is hosted, designed and copyright
© 1994 - 2026 by
Delta Media Group, Inc. -- Patent Pending --
108 Samuel Street | MLS# 951483
This single family home located at 108 Samuel Street, Dayton, OH 45403 is currently listed for sale with an asking price of $245,000. This property was built in 1919 and has 3 bedrooms and 2 full baths with 1850 sq. ft. Samuel Street is located in the City-Dayton Rev subdivision within the Dayton school district. Search City-Dayton Rev real estate on gregmcgillvary.gardengaterealty.com today.