
Greg McGillvary
REALTOR®

BEDS3
BATHS1 full
SQUARE FEET1,208
MLS#962415
STATUSActive
PROPERTY TYPEResidential - Single Family
SUBDIVISIONCity-Miamisburg Rev
SCHOOLMiamisburg
Property Description
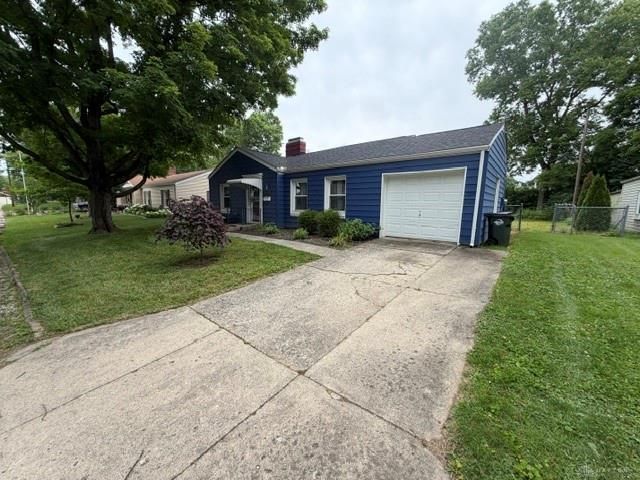
Beautifully remodeled 3-bedroom, 1-bath ranch home in the heart of Miamisburg! Nestled in a quiet neighborhood with no through traffic, this home offers peace and privacy while being just minutes from shopping, dining, parks, and everything Miamisburg has to offer. Extensively updated in 2021, improvements include the roof, HVAC, windows, kitchen, flooring, and more. Inside, you’ll find a perfect blend of modern style and vintage charm, highlighted by a cozy wood-burning fireplace in the living room. The updated kitchen and finishes throughout make this home truly move-in ready. Step outside to enjoy the peaceful backyard and covered patio, ideal for relaxing or entertaining. Don’t miss your opportunity to own this charming, turnkey home! This property is being sold as-is, property is lender-owned and US Bank is making no representations or warranties.
Property Features
Property Type: Residential - Single Family
Cooling: Central
Garage: 1
Heating: Forced Air, Natural Gas
Lot Size: 0.19 Acres
Stories: 1.0
Taxes: $4,020
Year Built: 1953
Feature Descriptions
Basement Features: Slab
Days on Site: 34
Exterior: Vinyl
Fireplace. Features: Woodburning
Garage Features: 1 Car
Lot Dimensions: 113.13 x 72
Ownership: Corporate Owned
Utilities: 220 Volt Outlet, Public Water
Room Sizes
Bedroom: 10 X 9 Level - Main
Primary Bedroom: 10 X 16 Level - Main
Bedroom: 12 X 12 Level - Main
Dining Room: 11 X 12 Level - Main
Living Room: 18 X 12 Level - Main
Florida Room: 22 X 16 Level - Main
Kitchen: 16 X 10 Level - Main
Local Schools
School District: Miamisburg
Listed By / Shown By
Listed By
Agency Name: Plum Tree Realty
Agency Phone: (513) 443-5060
Shown By
Agent Name: Greg McGillvary
Agent Phone: (937) 214-0110
Agency Title: Garden Gate Realty

Estimate Your Payment
Estimated Payment
$ 800.44 per month $411.51 Principal & Interest $335.00 Property Tax $53.93 Homeowner's InsuranceChange Payment Information

Greg McGillvary
Cell: (937) 214-0110
Email Me
Privacy Policy / DMCA Notice / ADA Accessibility


This site is hosted, designed and copyright
© 1994 - 2026 by
Delta Media Group, Inc. -- Patent Pending --
122 Cole Avenue | MLS# 962415
This single family home located at 122 Cole Avenue, Miamisburg, OH 45342 is currently listed for sale with an asking price of $184,900. This property was built in 1953 and has 3 bedrooms and 1 full baths with 1208 sq. ft. Cole Avenue is located in the City-Miamisburg Rev subdivision within the Miamisburg school district. Search City-Miamisburg Rev real estate on gregmcgillvary.gardengaterealty.com today.