
Greg McGillvary
REALTOR®

BEDS3
BATHS2 full
SQUARE FEET1,726
MLS#949851
STATUSActive
PROPERTY TYPEResidential - Single Family
SCHOOLTroy
Property Description
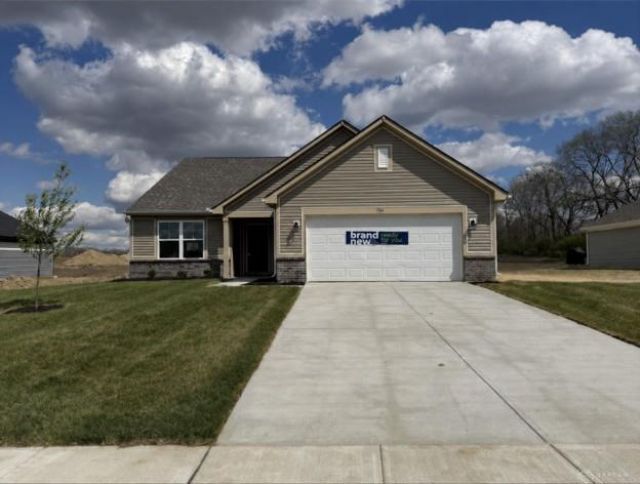
Welcome home to the Bradford Model by Arbor Homes! This 3 bedroom, 2 bath ranch home offers 1679 square feet of comfortable living space. The open and inviting floorplan features vinyl plank flooring throughout the main living area and a vaulted ceiling over the kitchen and great room that enhances the open and airy feel. The kitchen is a standout with 36" dark brown stained cabinets and stainless-steel appliances. The king-sized primary suite includes a walk-in shower and large walk-in closet. A 2-foot extension along the entire garage-side of the home provides additional space in the secondary bedrooms and extra space in the Primary bath and walk-in closet. This home also features a bonus flex room, ideal for a home office, guest room or additional dining area. You'll find additional relaxing and entertaining space outdoors on the large concrete patio.
Property Features
Property Type: Residential - Single Family
Cooling: Central
Garage: 2
Heating: Natural Gas
Lot Size: 63 x 75
Stories: 1.0
Year Built: 2025
Feature Descriptions
Basement Features: Slab
Days on Site: 209
Exterior: Brick, Frame, Vinyl
Garage Features: 2 Car
Lot Dimensions: 63 x 75
Room Sizes
Bedroom: 12 X 10 Level - Main
Bedroom: 12 X 10 Level - Main
Primary Bedroom: 14 X 13 Level - Main
Great Room: 17 X 17 Level - Main
Study/Office: 12 X 12 Level - Main
Kitchen: 15 X 12 Level - Main
Local Schools
School District: Troy
Listed By / Shown By
Listed By
Agency Name: Keller Williams Seven Hills
Agency Phone: (513) 371-5070
Shown By
Agent Name: Greg McGillvary
Agent Phone: (937) 214-0110
Agency Title: Garden Gate Realty

Estimate Your Payment
Estimated Payment
$ 830.66 per month $734.41 Principal & Interest $0.00 Property Tax (data not provided by mls) $96.25 Homeowner's InsuranceChange Payment Information

Greg McGillvary
Cell: (937) 214-0110
Email Me
Privacy Policy / DMCA Notice / ADA Accessibility


This site is hosted, designed and copyright
© 1994 - 2026 by
Delta Media Group, Inc. -- Patent Pending --
1704 Chevington Chase | MLS# 949851
This single family home located at 1704 Chevington Chase, Tipp City, OH 45371 is currently listed for sale with an asking price of $329,990. This property was built in 2025 and has 3 bedrooms and 2 full baths with 1726 sq. ft. Chevington Chase is located within the Troy school district. Search Tipp City real estate on gregmcgillvary.gardengaterealty.com today.