
Greg McGillvary
REALTOR®

BEDS3
BATHS2 full
SQUARE FEET1,635
MLS#964411
STATUSActive
PROPERTY TYPEResidential - Single Family
SCHOOLTecumseh
Property Description
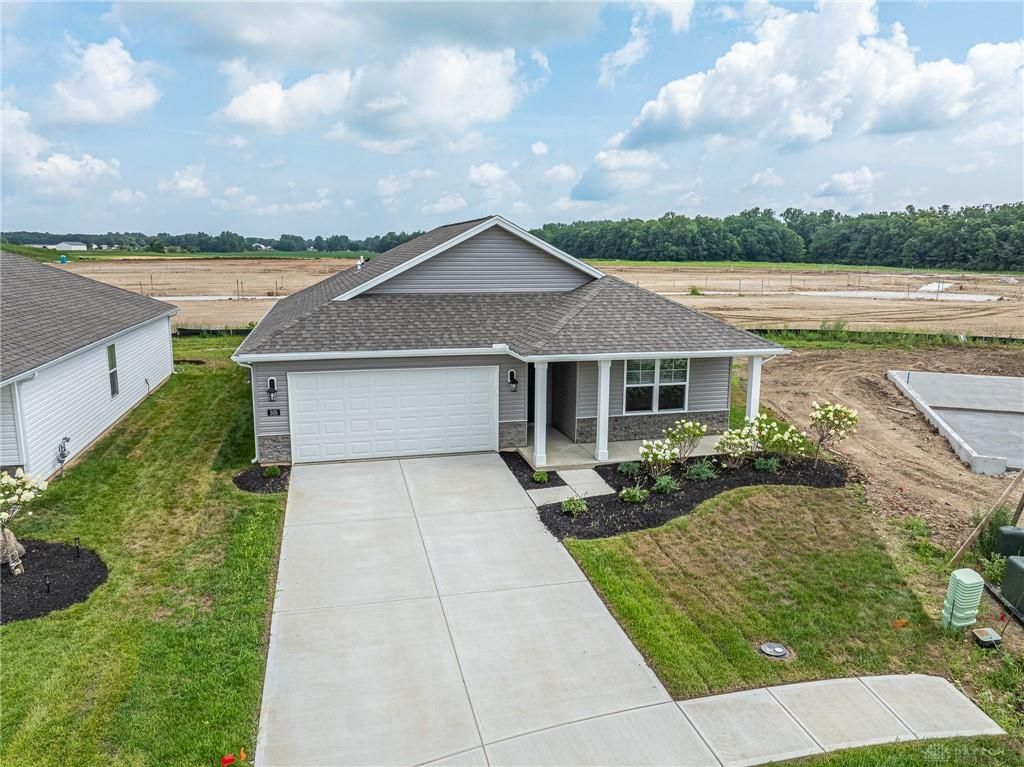
Welcome home to this beautifully maintained 3-bedroom, 2-bath residence offering 1,635 square feet of comfortable, modern living space. The open-concept floor plan features durable laminate flooring throughout the main living areas, creating a warm and inviting atmosphere that's perfect for both everyday living and entertaining.The spacious kitchen is designed with functionality in mind, boasting a large center island, a walk-in corner pantry, and new appliances, including a stove, microwave, and refrigerator. The washer and dryer are also included, making this home truly move-in ready.Retreat to the private primary suite, complete with a generous walk-in closet and an en-suite bath. Two additional bedrooms provide flexibility for family, guests, or a home office.Step outside to enjoy the back patio, an ideal space for relaxing, grilling, or entertaining. An attached two-car garage offers ample parking and additional storage.With its thoughtful layout, modern updates, and desirable features, this home is ready for you to move in and make it your own!
Property Features
Property Type: Residential - Single Family
Cooling: Central
Garage: 2 car attached
Heating: Forced Air, Natural Gas
Lot Size: 86.54 x 117.36 x 57 x 127.42
Stories: 1.0
Year Built: 2026
Feature Descriptions
Basement Features: Slab
Days on Site: 10
Exterior: Stone, Vinyl
Garage Features: 2 Car, Attached
Lot Dimensions: 86.54 x 117.36 x 57 x 127.42
Room Sizes
Great Room: 15 X 14 Level - Main
Kitchen: 15 X 14 Level - Main
Breakfast Room: 15 X 10 Level - Main
Bedroom: 15 X 13 Level - Main
Bedroom: 11 X 10 Level - Main
Bedroom: 11 X 10 Level - Main
Local Schools
School District: Tecumseh
Listed By / Shown By
Listed By
Agency Name: Plum Tree Realty
Agency Phone: (513) 443-5060
Shown By
Agent Name: Greg McGillvary
Agent Phone: (937) 214-0110
Agency Title: Garden Gate Realty

Estimate Your Payment
Estimated Payment
$ 768.51 per month $679.47 Principal & Interest $0.00 Property Tax (data not provided by mls) $89.05 Homeowner's InsuranceChange Payment Information

Greg McGillvary
Cell: (937) 214-0110
Email Me
Privacy Policy / DMCA Notice / ADA Accessibility


This site is hosted, designed and copyright
© 1994 - 2026 by
Delta Media Group, Inc. -- Patent Pending --
305 Lightfoot Court | MLS# 964411
This single family home located at 305 Lightfoot Court, New Carlisle, OH 45344 is currently listed for sale with an asking price of $305,300. This property was built in 2026 and has 3 bedrooms and 2 full baths with 1635 sq. ft. Lightfoot Court is located within the Tecumseh school district. Search New Carlisle real estate on gregmcgillvary.gardengaterealty.com today.