
Greg McGillvary
REALTOR®

BEDS3
BATHS1 full
SQUARE FEET1,018
MLS#1046940
STATUSContingency - Sale of Existing Home
PROPERTY TYPEResidential - Single Family
SUBDIVISIONWestport
SCHOOLOther School District
Property Description
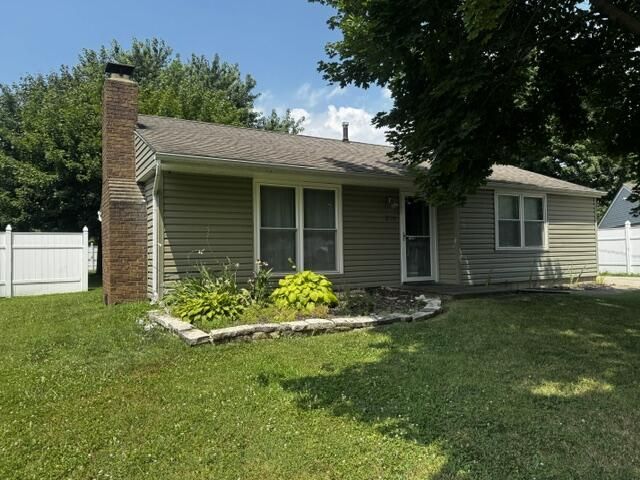
Well maintained ranch home with 3 bedrooms and 1 bath. Beautiful brick woodburning fireplace. Updated vinyl and ceramic flooring throughout, all appliances stay including the washer and dryer which are only a year old. HVAC new in 2025. New exterior doors, remodeled bathroom, and kitchen. Fenced large yard with mature trees and flower bed. Large driveway, roof, gutters and siding, Larmco windows all updated 2008. Some new trim and internal doors. Home is being sold AS IS.
Property Features
Property Type: Residential - Single Family
Basement: None
Cooling: Central Air
Fenced: Yes
Fireplaces: 1
Garage: No Garage
Heating: Forced Air, Natural Gas
Home Style: Ranch
Lot Size: 0.21 Acres
Stories: 1.0
Taxes: $2,854
Year Built: 1970
Amenities
Fenced
Feature Descriptions
Additional Structures: Shed(s)
Appliances: Gas Water Heater, Washer, Refrigerator, Range, Microwave, Dryer, Dishwasher
Days on Site: 18
Exterior: Vinyl Siding
Fireplace: One Fireplace, Wood Burning
Foundation: Slab
Lot: Residential Lot
Lot Dimensions: 62x147
Parcel ID: 185000945
Sewer: Public Sewer
Special Features: Bath 1st Floor, Bed 1st Floor
Structure Type: House
Utilities: Natural Gas Connected
Water: Supplied Water
Zoning: Residential
Local Schools
School District: Other School District
Listed By / Shown By
Listed By
Agency Name: e-Merge Real Estate
Agent Name: Eileen Hatfield
Agency Phone: (614) 678-5505
Shown By
Agent Name: Greg McGillvary
Agent Phone: (937) 214-0110
Agency Title: Garden Gate Realty

Estimate Your Payment
Estimated Payment
$ 841.97 per month $534.14 Principal & Interest $237.83 Property Tax $70.00 Homeowner's InsuranceChange Payment Information

Greg McGillvary
Cell: (937) 214-0110
Email Me
Privacy Policy / DMCA Notice / ADA Accessibility


This site is hosted, designed and copyright
© 1994 - 2026 by
Delta Media Group, Inc. -- Patent Pending --
375 Westport Drive | MLS# 1046940
This single family home located at 375 Westport Drive, Groveport, OH 43125 is currently listed for sale with an asking price of $240,000. This property was built in 1970 and has 3 bedrooms and 1 full baths with 1018 sq. ft. Westport Drive is located in the Westport subdivision within the Other School District school district. Search Westport real estate on gregmcgillvary.gardengaterealty.com today.