
Greg McGillvary
REALTOR®

BEDS2
BATHS1 full 1 partial
SQUARE FEET1,276
MLS#963372
STATUSActive
PROPERTY TYPEResidential - Single Family
SUBDIVISIONHillcrest
SCHOOLDayton
Property Description
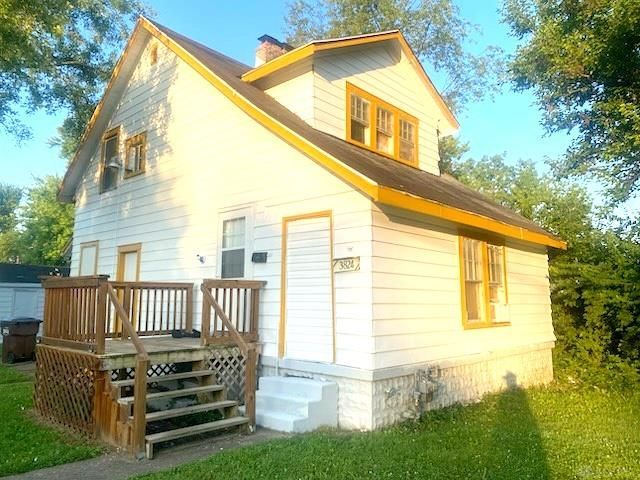
Charming Investment Opportunity Don't miss this excellent investment opportunity! This charming property is being offered below market value and priced to sell, making it a strong addition to any investor's portfolio or an ideal first rental property.The home features a two-car detached garage, providing added value with secure parking, additional storage, or flexible workspace options.A long-term tenant is currently in place, with the lease set to expire on October 1. The tenant has expressed interest in remaining if the new owner chooses to continue the lease, providing immediate rental income potential while maintaining flexibility for future plans.Conveniently located in an established neighborhood, this property presents an excellent opportunity for steady cash flow and long-term appreciation.All showings must be scheduled through the listing agent. Please do not disturb the tenant.
Property Features
Property Type: Residential - Single Family
Basement: Yes
Cooling: None
Garage: 2
Heating: Forced Air
Lot Size: 0.18 Acres
Stories: 2.0
Taxes: $1,432
Year Built: 1928
Feature Descriptions
Basement Features: Partial
Days on Site: 24
Exterior: Aluminum
Garage Features: 2 Car
Lot Dimensions: .182
Room Sizes
Bedroom: 8 X 12 Level - Second
Bedroom: 22 X 6 Level - Second
Living Room: 9 X 18 Level - Main
Kitchen: 12 X 9 Level - Main
Bonus Room: 22 X 6 Level - Main
Local Schools
School District: Dayton
Listed By / Shown By
Listed By
Agency Name: Keller Williams Seven Hills
Agency Phone: (513) 371-5070
Shown By
Agent Name: Greg McGillvary
Agent Phone: (937) 214-0110
Agency Title: Garden Gate Realty

Estimate Your Payment
Estimated Payment
$ 295.29 per month $155.57 Principal & Interest $119.33 Property Tax $20.39 Homeowner's InsuranceChange Payment Information

Greg McGillvary
Cell: (937) 214-0110
Email Me
Privacy Policy / DMCA Notice / ADA Accessibility


This site is hosted, designed and copyright
© 1994 - 2026 by
Delta Media Group, Inc. -- Patent Pending --
3824 W Hillcrest Avenue | MLS# 963372
This single family home located at 3824 W Hillcrest Avenue, Harrison Township, OH 45406 is currently listed for sale with an asking price of $69,900. This property was built in 1928 and has 2 bedrooms and 1 full and 1 partial baths with 1276 sq. ft. W Hillcrest Avenue is located in the Hillcrest subdivision within the Dayton school district. Search Hillcrest real estate on gregmcgillvary.gardengaterealty.com today.