
Greg McGillvary
REALTOR®

BEDS2
BATHS1 full
SQUARE FEET1,161
MLS#962036
STATUSActive
PROPERTY TYPEResidential - Single Family
SCHOOLKings
Property Description
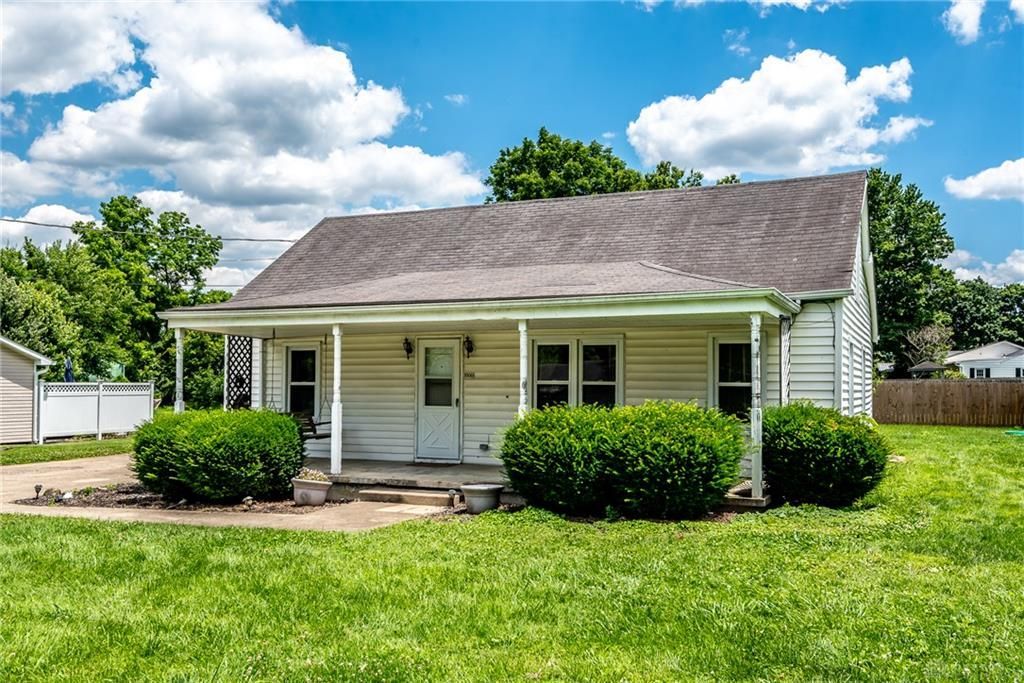
Discover the incredible potential of this 2-bedroom, 1-bathroom home. Complete with a charming covered front porch and a detached 1-car garage, this property is a blank canvas ready for your personal touch. Perfect for investors, contractors, or buyers looking to build sweat equity. The home features a functional layout and classic bones, offering a fantastic opportunity to renovate and customize to your exact taste. Property is being sold strictly as-is, where-is. The seller will make no repairs, warranties, or updates. Bring your vision and unlock the true value of this diamond in the rough!
Property Features
Property Type: Residential - Single Family
Cooling: Central
Garage: 1
Heating: Baseboard, Electric
Lot Size: 0.33 Acres
Stories: 2.0
Taxes: $1,702
Year Built: 1950
Feature Descriptions
Appliance Features: Cooktop, Refrigerator, Wall Oven
Basement Features: Cellar, Unfinished
Days on Site: 32
Exterior: Vinyl
Garage Features: 1 Car, Detached
Lot Dimensions: of record
Outside Features: Porch, Storage Shed
Utilities: 220 Volt Outlet, Public Water, Sanitary Sewer
Room Sizes
Living Room: 17 X 15 Level - Main
Dining Room: 10 X 10 Level - Main
Eat In Kitchen: 12 X 10 Level - Main
Study/Office: 10 X 10 Level - Main
Laundry: 6 X 8 Level - Main
Bedroom: 17 X 10 Level - Main
Bedroom: 17 X 11 Level - Second
Local Schools
School District: Kings
Listed By / Shown By
Listed By
Agency Name: Keller Williams Advisors Rlty
Agency Phone: (513) 766-9200
Shown By
Agent Name: Greg McGillvary
Agent Phone: (937) 214-0110
Agency Title: Garden Gate Realty

Estimate Your Payment
Estimated Payment
$ 594.94 per month $400.60 Principal & Interest $141.83 Property Tax $52.50 Homeowner's InsuranceChange Payment Information

Greg McGillvary
Cell: (937) 214-0110
Email Me
Privacy Policy / DMCA Notice / ADA Accessibility


This site is hosted, designed and copyright
© 1994 - 2026 by
Delta Media Group, Inc. -- Patent Pending --
3900 Snook Road | MLS# 962036
This single family home located at 3900 Snook Road, Union Township, OH 45152 is currently listed for sale with an asking price of $180,000. This property was built in 1950 and has 2 bedrooms and 1 full baths with 1161 sq. ft. Snook Road is located within the Kings school district. Search Union Township real estate on gregmcgillvary.gardengaterealty.com today.