
Greg McGillvary
REALTOR®

BEDS2
BATHS1 full
SQUARE FEET891
MLS#1046536
STATUSContingency - Finance and Inspections
PROPERTY TYPEResidential - Single Family
SUBDIVISIONMeadow View Park
SCHOOLSpringfield
Property Description
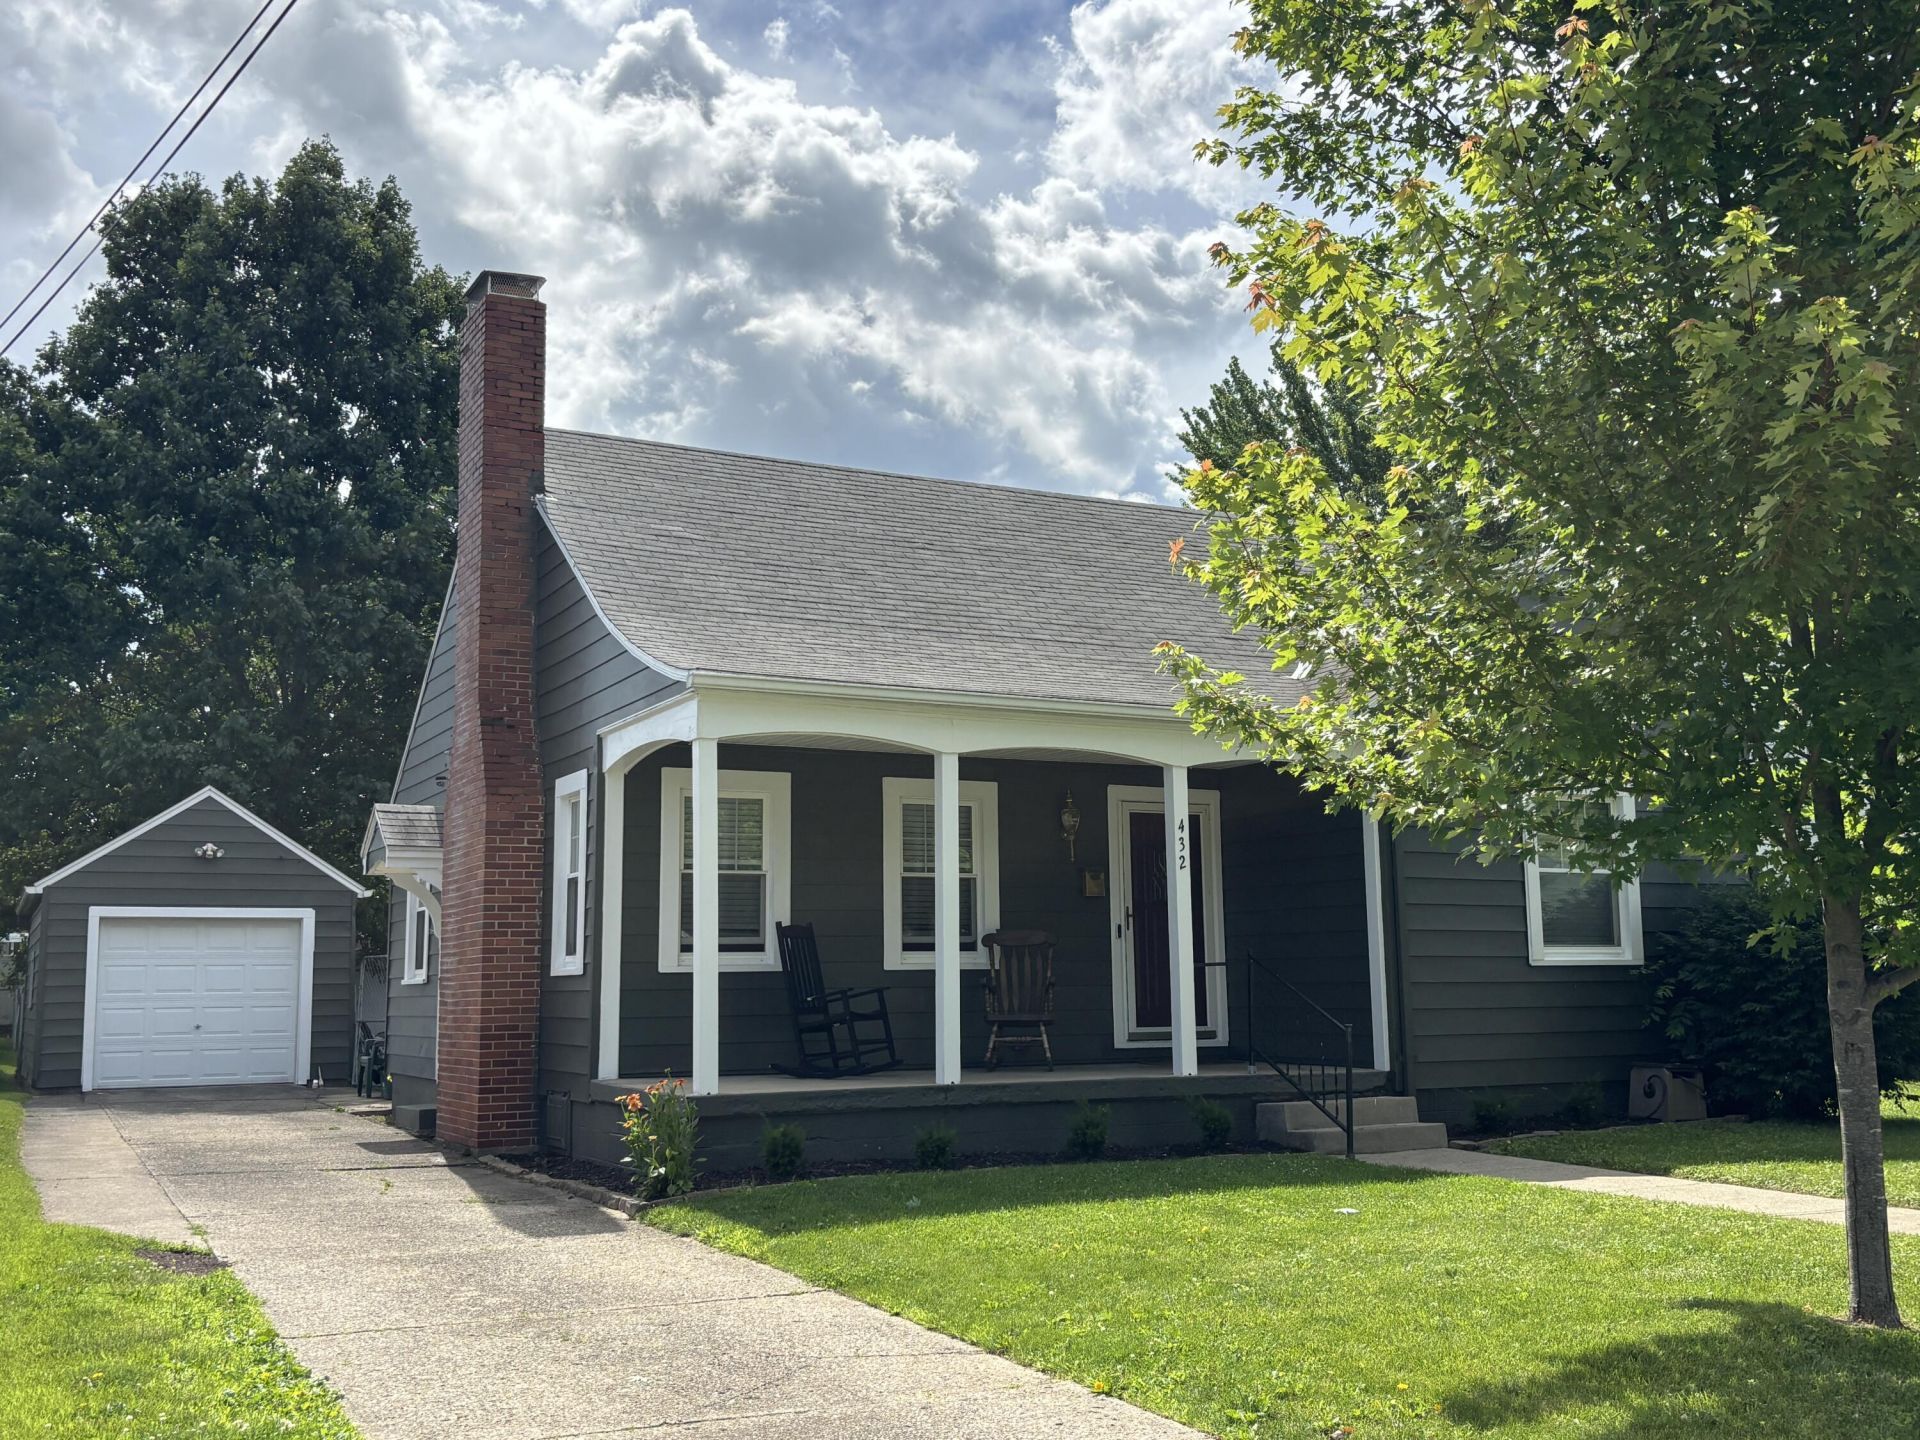
Come for a sit on the front porch but stay for life! Offering a great one story on Lawnview. Beautiful hardwood floors throughout with natural woodwork. Home has 2 bedrooms and a full bath with a basement for extra living space. Generous fenced backyard, gas fireplace in living room, not warranted. Deck off the dining room, freshly painted. Home painted a trendy deep green in 2024. Tour this standout house today and move on in! Offering the Howard Hanna MoneyBack Guarantee (certain terms apply)!
Property Features
Property Type: Residential - Single Family
Basement: Full, Unfinished
Cooling: Central Air
Fireplaces: 1
Garage: Garage Door Opener, Detached
Garage: 1
Heating: Forced Air, Natural Gas
Home Style: Cape Cod
Lot Size: 0.23 Acres
Stories: 1.0
Taxes: $1,519
Year Built: 1940
Amenities
Ceiling Fan(s)
Deck
Porch
Feature Descriptions
Additional Structures: Shed(s)
Appliances: Gas Water Heater, Refrigerator, Range
Days on Site: 36
Exterior: Aluminum Siding, Wood Siding
Fireplace: Gas, One Fireplace
Lot: Residential Lot
Lot Dimensions: 58x176
Parcel ID: 3400700022216006
Sewer: Public Sewer
Special Features: Bath 1st Floor, Bed 1st Floor
Utilities: Natural Gas Connected, Sewer Connected
Water: Supplied Water
Zoning: Residential
Room Sizes
Living Room: 13.00X18.00 Level - 1
Dining Room: 10.00X11.00 Level - 1
Kitchen: 10.00X8.00 Level - 1
Bedroom 1: 10.00X10.00 Level - 1
Bedroom 2: 10.00X12.00 Level - 1
Bathroom 1: Level - 1
Local Schools
School District: Springfield
Listed By / Shown By
Listed By
Agency Name: Howard Hanna Real Estate Services
Agent Name: Megan Florence
Agency Phone: (937) 652-2000
Shown By
Agent Name: Greg McGillvary
Agent Phone: (937) 214-0110
Agency Title: Garden Gate Realty

Estimate Your Payment
Estimated Payment
$ 541.68 per month $367.00 Principal & Interest $126.58 Property Tax $48.10 Homeowner's InsuranceChange Payment Information

Greg McGillvary
Cell: (937) 214-0110
Email Me
Privacy Policy / DMCA Notice / ADA Accessibility


This site is hosted, designed and copyright
© 1994 - 2026 by
Delta Media Group, Inc. -- Patent Pending --
432 Lawnview Avenue | MLS# 1046536
This single family home located at 432 Lawnview Avenue, Springfield, OH 45505 is currently listed for sale with an asking price of $164,900. This property was built in 1940 and has 2 bedrooms and 1 full baths with 891 sq. ft. Lawnview Avenue is located in the Meadow View Park subdivision within the Springfield school district. Search Meadow View Park real estate on gregmcgillvary.gardengaterealty.com today.