
Greg McGillvary
REALTOR®

BEDS4
BATHS2 full 1 partial
SQUARE FEET2,122
MLS#964926
STATUSActive
PROPERTY TYPEResidential - Single Family
SUBDIVISIONHuber Homes
SCHOOLHuber Heights
Property Description
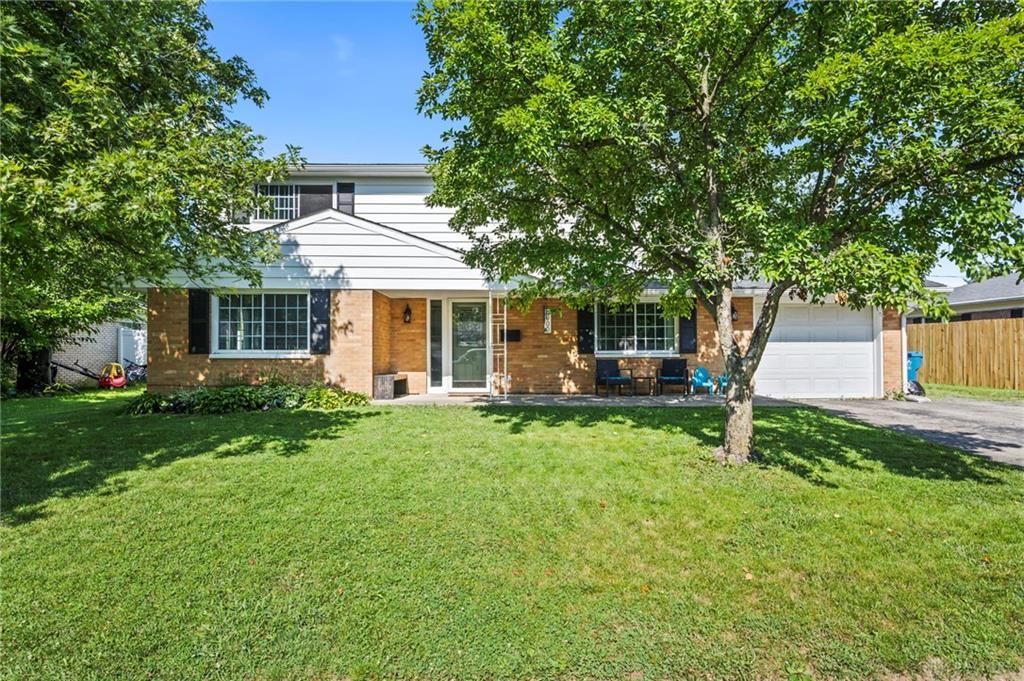
This 4-bedroom, 2.5-bath two-story home combines major updates with comfortable living. Recent improvements include a full tear-off roof replacement (2019), fresh exterior paint (2025), and a new water heater (2026). Inside, you'll find beautifully updated kitchen, laundry, and bathrooms, custom built-in shelving in the family room, and thoughtfully designed accent walls that add personality and charm throughout the home. Relax on the welcoming front porch or entertain on the backyard patio overlooking the fenced yard. A 1-car garage adds everyday convenience. Move-in ready with updates already completed, all that's missing is you!
Property Features
Property Type: Residential - Single Family
Cooling: Central
Garage: 1 car attached
Heating: Forced Air, Natural Gas
Lot Size: 0.18 Acres
Stories: 2.0
Taxes: $3,191
Year Built: 1968
Feature Descriptions
Appliance Features: Dishwasher, Dryer, Microwave, Range, Refrigerator, Washer
Basement Features: Slab
Days on Site: 3
Exterior: Aluminum, Brick
Garage Features: 1 Car, Attached, Opener
Lot Dimensions: 72' x 110'
Outside Features: Storage Shed
Room Sizes
Entry Room: 6 X 3 Level - Main
Living Room: 18 X 12 Level - Main
Primary Bedroom: 14 X 13 Level - Second
Bedroom: 13 X 9 Level - Second
Bedroom: 13 X 11 Level - Second
Dining Room: 13 X 10 Level - Main
Kitchen: 12 X 12 Level - Main
Bedroom: 12 X 10 Level - Second
Family Room: 16 X 12 Level - Main
Utility Room: 7 X 7 Level - Main
Local Schools
School District: Huber Heights
Listed By / Shown By
Listed By
Agency Name: Keller Williams Home Town Rlty
Agency Phone: (937) 890-9111
Shown By
Agent Name: Greg McGillvary
Agent Phone: (937) 214-0110
Agency Title: Garden Gate Realty

Estimate Your Payment
Estimated Payment
$ 957.90 per month $611.81 Principal & Interest $265.92 Property Tax $80.18 Homeowner's InsuranceChange Payment Information

Greg McGillvary
Cell: (937) 214-0110
Email Me
Privacy Policy / DMCA Notice / ADA Accessibility


This site is hosted, designed and copyright
© 1994 - 2026 by
Delta Media Group, Inc. -- Patent Pending --
4900 Pennswood Drive | MLS# 964926
This single family home located at 4900 Pennswood Drive, Huber Heights, OH 45424 is currently listed for sale with an asking price of $274,900. This property was built in 1968 and has 4 bedrooms and 2 full and 1 partial baths with 2122 sq. ft. Pennswood Drive is located in the Huber Homes subdivision within the Huber Heights school district. Search Huber Homes real estate on gregmcgillvary.gardengaterealty.com today.