
Greg McGillvary
REALTOR®

BEDS4
BATHS2 full 1 partial
SQUARE FEET2,429
MLS#961197
STATUSActive
PROPERTY TYPEResidential - Single Family
SUBDIVISIONBon Aire South Sec 01
SCHOOLCenterville
Property Description
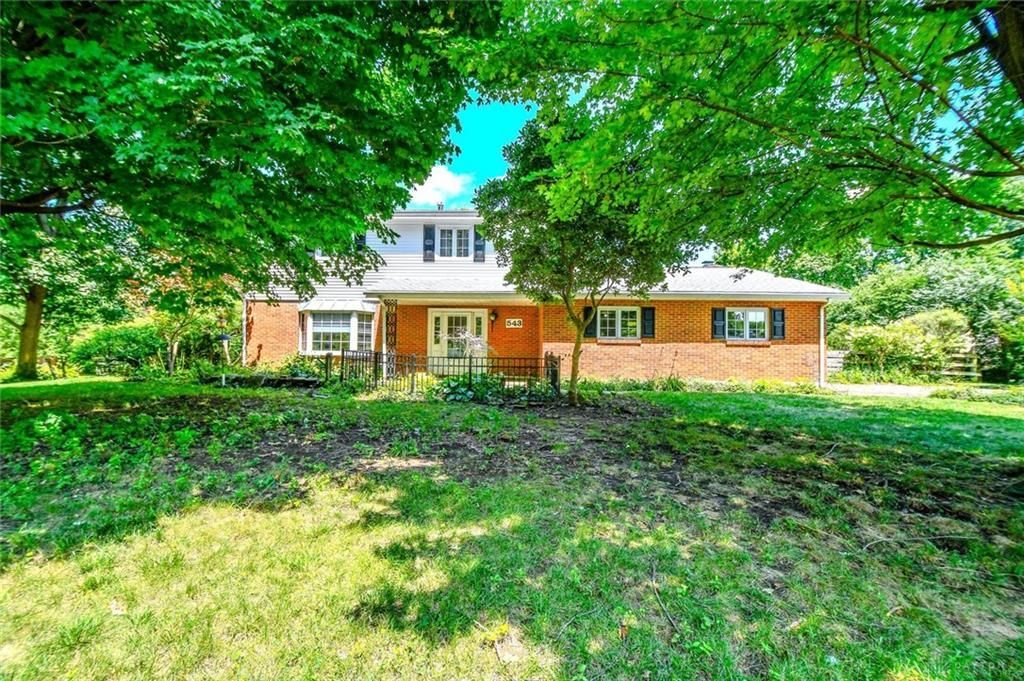
Welcome home to this spacious brick residence offering comfort, functionality, and an unbeatable location! The main level features a large living room, formal dining room, family room, convenient laundry room, and a bright 20x12 three-season room perfect for relaxing or entertaining. The kitchen is beautifully appointed with Corian countertops, quality KraftMaid maple soft-close cabinetry, a breakfast nook, and all kitchen appliances convey. The inviting family room features a cozy gas fireplace. Upstairs, you'll find four generously sized bedrooms with beautiful hardwood floors and ample space for family, guests, or a home office. The primary suite offers a private en-suite bath. A convenient laundry chute adds to the home's thoughtful design. Additional highlights include casement windows, a whole-house fan, a large deck overlooking the fenced backyard, an outdoor natural gas hookup for your grill, a storage shed, and an attached garage with abundant shelving and attic storage.Ideally located in the heart of Washington TWP, just minutes from shopping, dining, parks, and schools. Situated in the highly rated Centerville School District with the added benefit of no city income tax.
Property Features
Property Type: Residential - Single Family
Cooling: Central, Whole House Fan
Fenced: Yes
Fireplaces: 1
Garage: 2 car attached
Heating: Natural Gas
Lot Size: 0.50 Acres
Stories: 2.0
Taxes: $7,396
Year Built: 1965
Feature Descriptions
Appliance Features: Dishwasher, Microwave, Range, Refrigerator
Basement Features: Slab
Days on Site: 3
Exterior: Brick
Fireplace. Features: Gas, One
Garage Features: 2 Car, Attached, Opener
Lot Dimensions: 161' x 135'
Outside Features: Cable TV, Fence, Storage Shed
Room Sizes
Entry Room: 8 X 7 Level - Main
Living Room: 18 X 14 Level - Main
Dining Room: 12 X 11 Level - Main
Kitchen: 23 X 8 Level - Main
Breakfast Room: 7 X 6 Level - Main
Family Room: 18 X 12 Level - Main
Florida Room: 20 X 12 Level - Main
Primary Bedroom: 11 X 13 Level - Second
Bedroom: 11 X 12 Level - Second
Bedroom: 11 X 10 Level - Second
Bedroom: 11 X 10 Level - Second
Local Schools
School District: Centerville
Listed By / Shown By
Listed By
Agency Name: Keller Williams Advisors Rlty
Agency Phone: (937) 848-6255
Shown By
Agent Name: Greg McGillvary
Agent Phone: (937) 214-0110
Agency Title: Garden Gate Realty

Estimate Your Payment
Estimated Payment
$ 1,572.63 per month $845.49 Principal & Interest $616.33 Property Tax $110.80 Homeowner's InsuranceChange Payment Information

Greg McGillvary
Cell: (937) 214-0110
Email Me
Privacy Policy / DMCA Notice / ADA Accessibility


This site is hosted, designed and copyright
© 1994 - 2026 by
Delta Media Group, Inc. -- Patent Pending --
543 Deptford Avenue | MLS# 961197
This single family home located at 543 Deptford Avenue, Washington Township, OH 45429 is currently listed for sale with an asking price of $379,900. This property was built in 1965 and has 4 bedrooms and 2 full and 1 partial baths with 2429 sq. ft. Deptford Avenue is located in the Bon Aire South Sec 01 subdivision within the Centerville school district. Search Bon Aire South Sec 01 real estate on gregmcgillvary.gardengaterealty.com today.