
Greg McGillvary
REALTOR®

BEDS3
BATHS2 full
SQUARE FEET1,644
MLS#936163
STATUSPending/Show for Backup
PROPERTY TYPEResidential - Single Family
SUBDIVISIONLakengren
SCHOOLEaton
Property Description
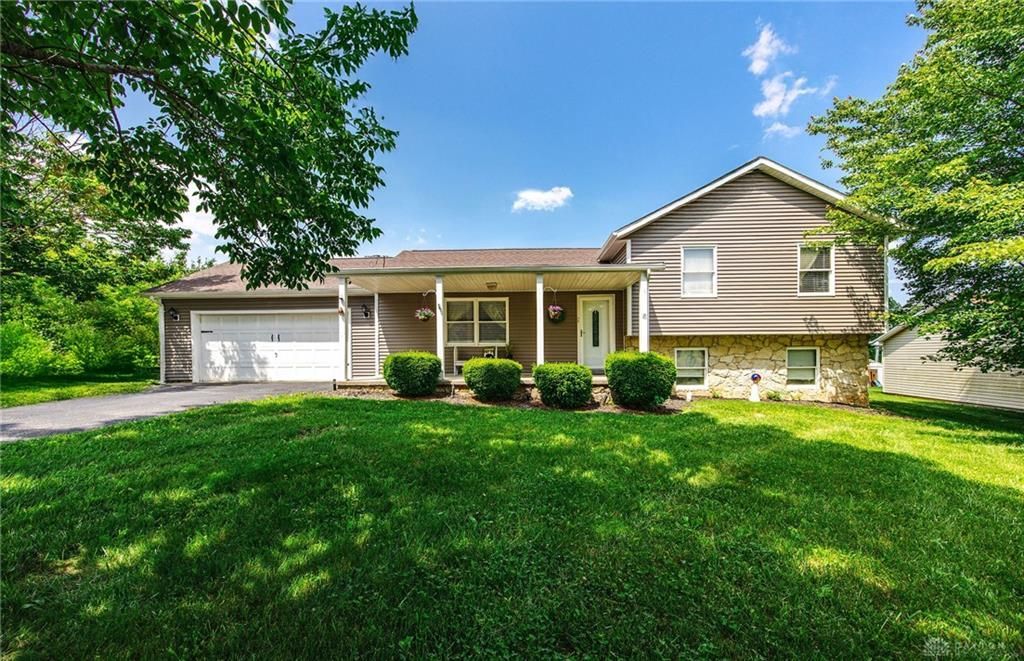
Tucked inside this private, gated lake community, this well-kept 3-bedroom, 2-bath ranch offers the perfect blend of peaceful retreat and everyday convenience. Enjoy secure access, golf cart-friendly roads, and the option to boat or simply relax by the wateryour lifestyle, your pace. This home sits near the front of the neighborhood for easy in-and-out access and is just a few streets away from the community pool! With a 2-year-old roof and a 5-year-old furnace, many of the big updates are already done. The spacious yard adds extra room to relax, garden, or play. Whether you're looking for weekend serenity or a full-time escape, this one is a must-see!
Property Features
Property Type: Residential - Single Family
Cooling: Central
Garage: 2
Heating: Electric
Lot Size: 0.37 Acres
Stories: 3.0
Taxes: $2,570
Year Built: 1993
Feature Descriptions
Appliance Features: Dishwasher, Garbage Disposal, Range, Refrigerator
Basement Features: Finished
Days on Site: 413
Exterior: Stone, Vinyl
Garage Features: 2 Car
Lot Dimensions: 89x151
Outside Features: Deck, Gated Community
Utilities: Public Water
Room Sizes
Living Room: 19 X 11 Level - Lower Level/Tri
Eat In Kitchen: 21 X 11 Level - Main
Family Room: 26 X 12 Level - Main
Study/Office: 15 X 10 Level - Lower Level/Tri
Primary Bedroom: 12 X 11 Level - Second
Bedroom: 14 X 9 Level - Second
Bedroom: 10 X 9 Level - Second
Local Schools
School District: Eaton
Listed By / Shown By
Listed By
Agency Name: eXp Realty
Agency Phone: (866) 212-4991
Shown By
Agent Name: Greg McGillvary
Agent Phone: (937) 214-0110
Agency Title: Garden Gate Realty

Estimate Your Payment
Estimated Payment
$ 830.89 per month $545.26 Principal & Interest $214.17 Property Tax $71.46 Homeowner's InsuranceChange Payment Information

Greg McGillvary
Cell: (937) 214-0110
Email Me
Privacy Policy / DMCA Notice / ADA Accessibility


This site is hosted, designed and copyright
© 1994 - 2026 by
Delta Media Group, Inc. -- Patent Pending --
55 Kastrup Drive | MLS# 936163
This single family home located at 55 Kastrup Drive, Eaton, OH 45320 is currently listed for sale with an asking price of $245,000. This property was built in 1993 and has 3 bedrooms and 2 full baths with 1644 sq. ft. Kastrup Drive is located in the Lakengren subdivision within the Eaton school district. Search Lakengren real estate on gregmcgillvary.gardengaterealty.com today.