
Greg McGillvary
REALTOR®

BEDS2
BATHS2 full
SQUARE FEET1,176
MLS#962599
STATUSActive
PROPERTY TYPEResidential - Condominium
SCHOOLEast Clinton
Property Description
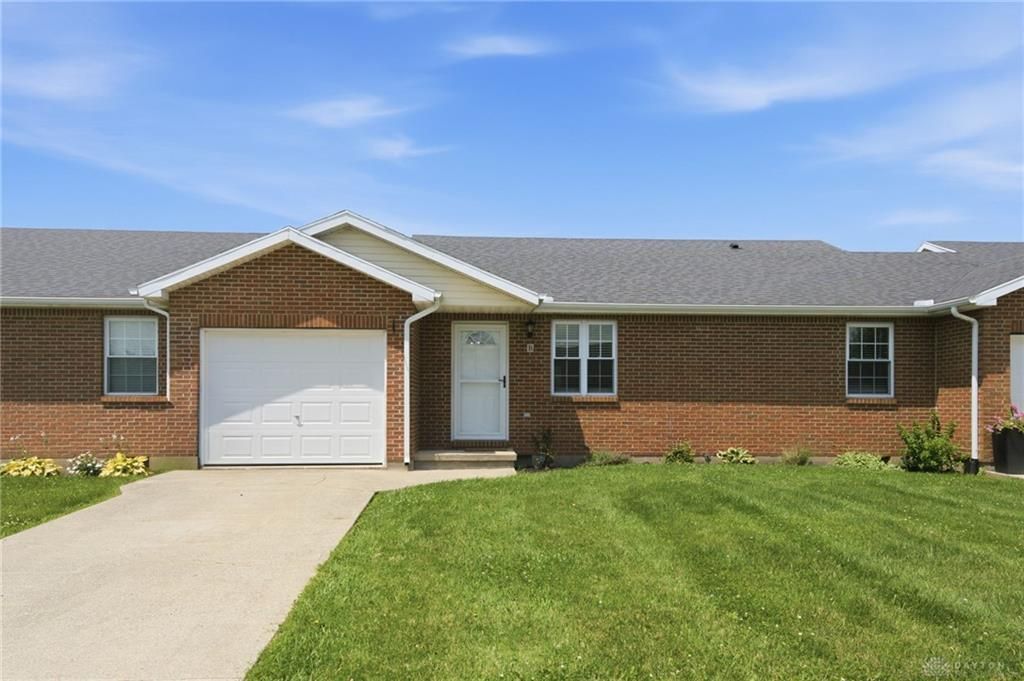
Experience easy, low-maintenance living with a touch of country charm in this beautifully updated ranch condo offering 2 bedrooms, 2 full baths, and a warm industrial farmhouse style throughout. The open-concept layout feels fresh and inviting with newly painted living and kitchen spaces that brighten the entire home. The stunning kitchen features white cabinetry, a farmhouse sink, generous butcher block countertops, and a spacious peninsula and updated modern lighting, creating the perfect space for everyday living or entertaining. Recent updates continue throughout with newly replaced bathroom mirrors, a freshly painted guest bedroom, and new functional screen storm doors installed on both the front and back entrances. Added front and rear landscaping enhance the outdoor spaces and overall curb appeal, along with a rear patio for your enjoyment. Move-in ready and thoughtfully updated, this home offers comfort, style, and peaceful living all in one package.
Property Features
Property Type: Residential - Condominium
Cooling: Central
Garage: 1
Heating: Forced Air, Heat Pump
Lot Size: 16.11 Acres
Stories: 1.0
Taxes: $1,534
Year Built: 2001
Feature Descriptions
Appliance Features: Dishwasher, Microwave, Range, Refrigerator
Basement Features: Crawl Space
Days on Site: 25
Exterior: Brick
Garage Features: 1 Car
Outside Features: Patio
Room Sizes
Bedroom: 16 X 12 Level - Main
Bedroom: 16 X 12 Level - Main
Kitchen: 17 X 15 Level - Main
Living Room: 17 X 15 Level - Main
Local Schools
School District: East Clinton
Listed By / Shown By
Listed By
Agency Name: RE/MAX Preferred Group
Agency Phone: (513) 229-7774
Shown By
Agent Name: Greg McGillvary
Agent Phone: (937) 214-0110
Agency Title: Garden Gate Realty

Estimate Your Payment
Estimated Payment
$ 574.64 per month $395.04 Principal & Interest $127.83 Property Tax $51.77 Homeowner's InsuranceChange Payment Information

Greg McGillvary
Cell: (937) 214-0110
Email Me
Privacy Policy / DMCA Notice / ADA Accessibility


This site is hosted, designed and copyright
© 1994 - 2026 by
Delta Media Group, Inc. -- Patent Pending --
5887 Farmers Road, Unit B | MLS# 962599
This condo located at 5887 Farmers Road, Unit B, Martinsville, OH 45146 is currently listed for sale with an asking price of $177,500. This property was built in 2001 and has 2 bedrooms and 2 full baths with 1176 sq. ft. Farmers Road, Unit B is located within the East Clinton school district. Search Martinsville real estate on gregmcgillvary.gardengaterealty.com today.