
Greg McGillvary
REALTOR®

BEDS4
BATHS5 full
SQUARE FEET5,320
MLS#962717
STATUSPending
PROPERTY TYPEResidential - Single Family
SUBDIVISIONEagles Pointe At The Oasis
SCHOOLLoveland
Property Description
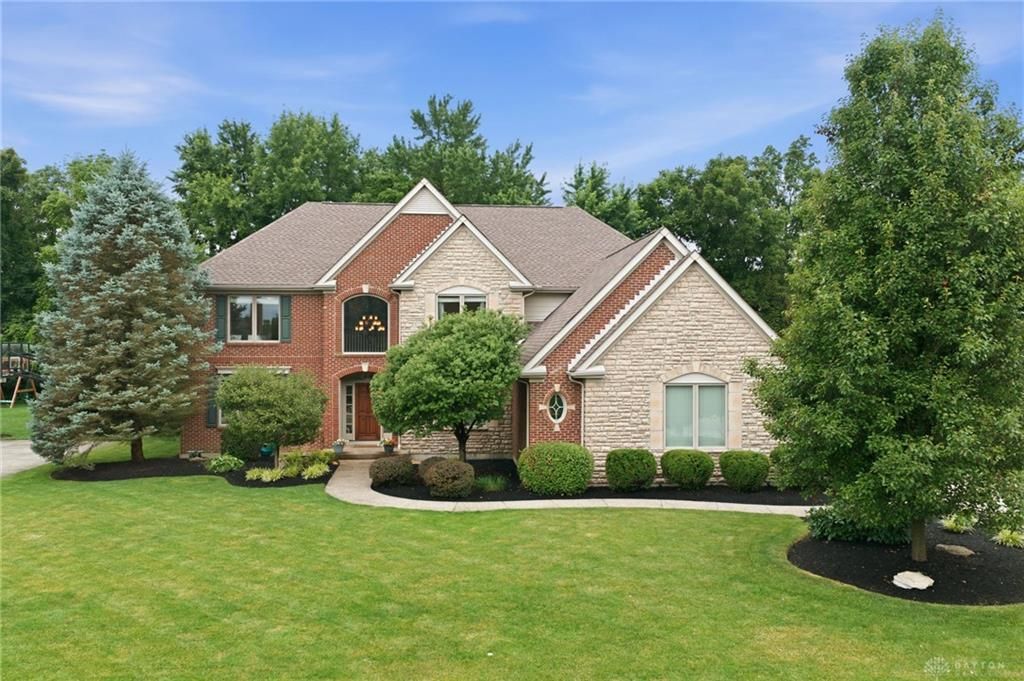
Welcome home to this stunning two story brick home in Eagles Point at the Oasis, Loveland schools! 4BR, 5 full BA, 3 car garage, 0.45 acre fenced in flat lot with in ground heated pool, 4100 sq ft w/ another 1500 finished space in bsmt. Bonus rooms - main level w/ full BA, 2nd level loft space w/ 2 closets, bsmt w/ full BA. Renovated gourmet eat in kitchen w/ stainless steel appliances, quartz countertops and bar area that walks out to covered patio overlooking pool. So much to love including stone fireplace, 1st floor office, open floor plan, newly finished basement w/LVP, kitchenette and work out space, roof 2025, WH 2021, updated bathrooms 2022-2024, pool filter & pump 2021, storage lockers 2021, HVAC 2018. Sellers need post occupancy. HOA $790/year includes use of community pool.
Property Features
Property Type: Residential - Single Family
Basement: Yes
Cooling: Central
Fenced: Yes
Fireplaces: 2
Garage: 3 car attached
Heating: Forced Air, Natural Gas
Lot Size: 0.46 Acres
Stories: 2.0
Taxes: $12,494
Year Built: 2006
Feature Descriptions
Appliance Features: Cooktop, Dishwasher, Dryer, Microwave, Refrigerator, Wall Oven, Washer
Basement Features: Finished, Full
Days on Site: 32
Exterior: Brick
Fireplace. Features: Gas, Two
Garage Features: 3 Car, Attached
Lot Dimensions: 100x205
Outside Features: Fence, Inground Pool, Patio, Porch
Room Sizes
Entry Room: 11 X 9 Level - Main
Living Room: 15 X 12 Level - Main
Dining Room: 15 X 11 Level - Main
Kitchen: 24 X 17 Level - Main
Study/Office: 12 X 11 Level - Main
Rec Room: 17 X 16 Level - Second
Laundry: 9 X 6 Level - Main
Bedroom: 16 X 11 Level - Second
Bedroom: 15 X 12 Level - Second
Bedroom: 14 X 13 Level - Second
Primary Bedroom: 23 X 17 Level - Second
Local Schools
School District: Loveland
Listed By / Shown By
Listed By
Agency Name: BF Realty
Agency Phone: (513) 258-1003
Shown By
Agent Name: Greg McGillvary
Agent Phone: (937) 214-0110
Agency Title: Garden Gate Realty

Estimate Your Payment
Estimated Payment
$ 3,558.40 per month $2,225.57 Principal & Interest $1,041.17 Property Tax $291.67 Homeowner's InsuranceChange Payment Information

Greg McGillvary
Cell: (937) 214-0110
Email Me
Privacy Policy / DMCA Notice / ADA Accessibility


This site is hosted, designed and copyright
© 1994 - 2026 by
Delta Media Group, Inc. -- Patent Pending --
6678 Sandy Shores Drive | MLS# 962717
This single family home located at 6678 Sandy Shores Drive, Miami Township, OH 45140 is currently listed for sale with an asking price of $1,000,000. This property was built in 2006 and has 4 bedrooms and 5 full baths with 5320 sq. ft. Sandy Shores Drive is located in the Eagles Pointe At The Oasis subdivision within the Loveland school district. Search Eagles Pointe At The Oasis real estate on gregmcgillvary.gardengaterealty.com today.