
Greg McGillvary
REALTOR®

BEDS3
BATHS1 full
SQUARE FEET1,440
MLS#962299
STATUSPending
PROPERTY TYPEResidential - Single Family
SUBDIVISIONHighland Add
SCHOOLWilmington
Property Description
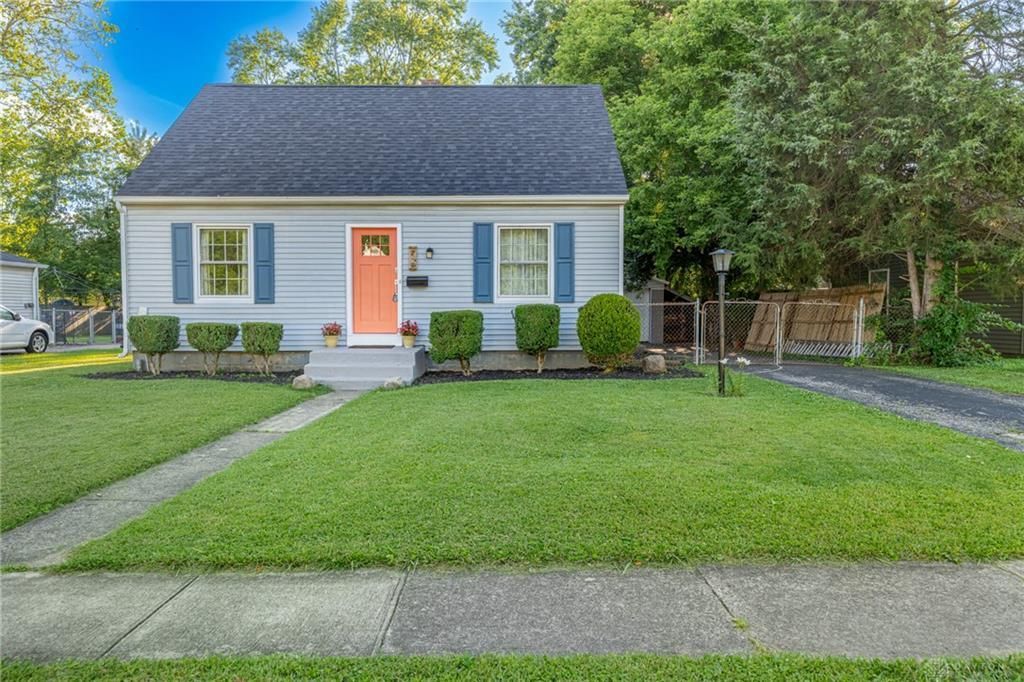
Wonderful 3 bedroom Cape Cod with lots of unique finishes together with many updates.The first floor offers 2 bedrooms, full bath, living room/dining room and kitchen.The second floor has been totally renovated to include and bedroom and study space with updated window(s), nice storage space and unique wood in ceiling(s), closet and stair case.The basement offers lots of storage, laundry area and small office.The back yard features lots of garden plots, garage and covered car port/picnic area.This home has added lots of charm and character together with many updates in the last few years including:roof, some of the windows, HVAC, paint, kitchen update, bathroom updates, some flooring, lots of added garden areas.
Property Features
Property Type: Residential - Single Family
Basement: Yes
Cooling: Central
Fenced: Yes
Garage: 1
Heating: Forced Air, Natural Gas
Lot Size: 0.20 Acres
Taxes: $1,160
Year Built: 1951
Feature Descriptions
Appliance Features: Range
Basement Features: Full, Unfinished
Days on Site: 37
Exterior: Vinyl
Garage Features: 1 Car, Carport, Detached
Lot Dimensions: 0.20
Outside Features: Partial Fence, Patio
Utilities: 220 Volt Outlet, Sanitary Sewer
Room Sizes
Bedroom: 12 X 11 Level - Main
Bedroom: 10 X 9 Level - Main
Bedroom: 12 X 13 Level - Second
Eat In Kitchen: 15 X 8 Level - Main
Great Room: 17 X 11 Level - Main
Study/Office: 10 X 8 Level - Basement
Other: 12 X 8 Level - Main
Local Schools
School District: Wilmington
Listed By / Shown By
Listed By
Agency Name: BHHS Professional Realty
Agency Phone: (937) 436-9494
Shown By
Agent Name: Greg McGillvary
Agent Phone: (937) 214-0110
Agency Title: Garden Gate Realty

Estimate Your Payment
Estimated Payment
$ 604.83 per month $449.29 Principal & Interest $96.67 Property Tax $58.88 Homeowner's InsuranceChange Payment Information

Greg McGillvary
Cell: (937) 214-0110
Email Me
Privacy Policy / DMCA Notice / ADA Accessibility


This site is hosted, designed and copyright
© 1994 - 2026 by
Delta Media Group, Inc. -- Patent Pending --
719 Bernice Street | MLS# 962299
This single family home located at 719 Bernice Street, Wilmington, OH 45177 is currently listed for sale with an asking price of $201,875. This property was built in 1951 and has 3 bedrooms and 1 full baths with 1440 sq. ft. Bernice Street is located in the Highland Add subdivision within the Wilmington school district. Search Highland Add real estate on gregmcgillvary.gardengaterealty.com today.