
Greg McGillvary
REALTOR®

BEDS4
BATHS2 full 1 partial
SQUARE FEET2,574
MLS#955961
STATUSPending
PROPERTY TYPEResidential - Single Family
SUBDIVISIONEstates-Paragon Sec Three
SCHOOLCenterville
Property Description
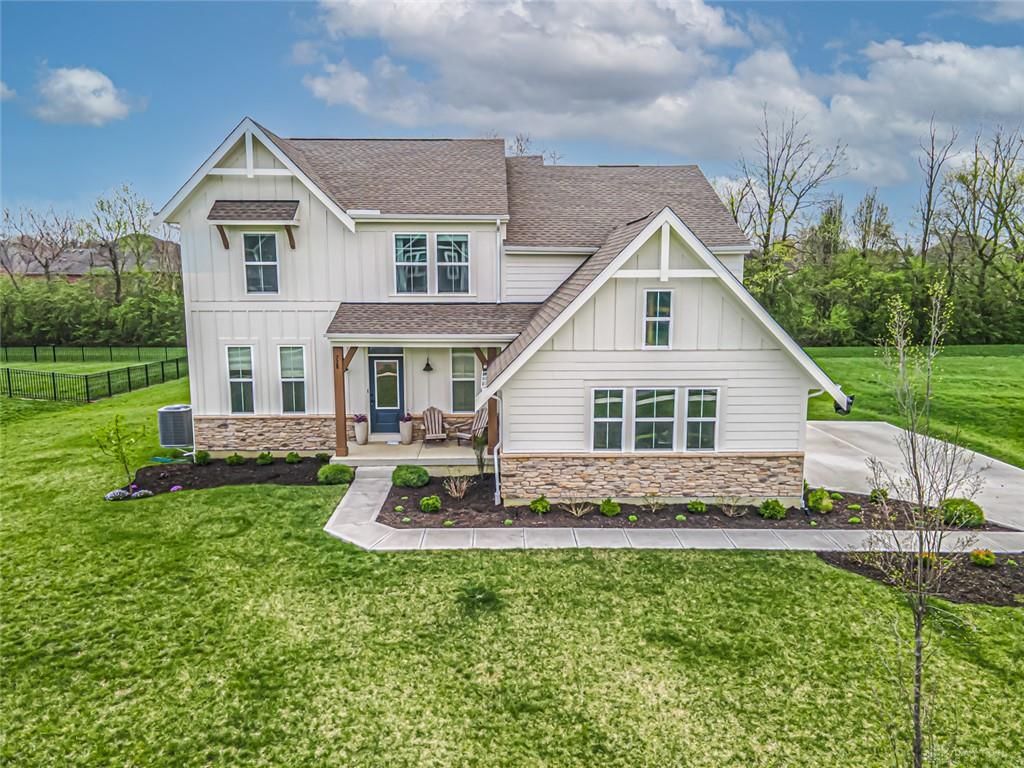
4 bedroom, 2.5 bath two-story home on a half-acre in Washington Township showcasing refined style, impressive scale, and a beautifully designed layout. A cozy entry with closet and powder room welcomes you in and leads you to the bright, impressive open floor plan. The lovely custom kitchen features a walk in custom built pantry, quartz counters, a statement island with counter bar, JennAir gas stove, farmhouse sink, and a dedicated planning desk area. The kitchen is open to the dining room with walkout to the rear patio and to the striking living room featuring a soaring two-story ceiling, walls of windows that illuminate the entire space, a gas fireplace, and built-in shelving. A mudroom is conveniently located off the oversized garage. The lower level offers a bright and spacious family room, plus approximately 1000 Sqft of unfinished basement with rough-ins for a future bath and wet bar. Upstairs, the primary suite is generously sized with a huge walk-in closet and an attached bath with soaking tub and expansive shower, along with three additional bedrooms, a full bath, and second-floor laundry. Set in a desirable neighborhood, this home stands out with its modern design, elevated finishes, and a layout that feels both grand and inviting.
Property Features
Property Type: Residential - Single Family
Basement: Yes
Cooling: Central
Fireplaces: 1
Garage: 2 car attached
Heating: Forced Air, Natural Gas
Lot Size: 0.51 Acres
Stories: 2.0
Taxes: $6,862
Year Built: 2023
Feature Descriptions
Appliance Features: Dishwasher, Microwave, Range, Refrigerator, Water Softener
Basement Features: Partial, Unfinished
Days on Site: 108
Exterior: Brick, Cement / Fiber Board, Stone
Fireplace. Features: Gas, One
Garage Features: 2 Car, Attached, Opener
Outside Features: Cable TV, Patio
Utilities: Public Water, Natural Gas, Sanitary Sewer
Room Sizes
Entry Room: 8 X 6 Level - Main
Living Room: 17 X 18 Level - Main
Kitchen: 15 X 11 Level - Main
Dining Room: 11 X 11 Level - Main
Family Room: 20 X 15 Level - Lower Level/Bi
Mud Room: 8 X 6 Level - Main
Primary Bedroom: 15 X 15 Level - Second
Bedroom: 11 X 11 Level - Second
Bedroom: 12 X 12 Level - Second
Bedroom: 12 X 11 Level - Second
Laundry: 6 X 9 Level - Second
Local Schools
School District: Centerville
Listed By / Shown By
Listed By
Agency Name: eXp Realty
Agency Phone: (866) 212-4991
Shown By
Agent Name: Greg McGillvary
Agent Phone: (937) 214-0110
Agency Title: Garden Gate Realty

Estimate Your Payment
Estimated Payment
$ 2,156.43 per month $1,400.99 Principal & Interest $571.83 Property Tax $183.60 Homeowner's InsuranceChange Payment Information

Greg McGillvary
Cell: (937) 214-0110
Email Me
Privacy Policy / DMCA Notice / ADA Accessibility


This site is hosted, designed and copyright
© 1994 - 2026 by
Delta Media Group, Inc. -- Patent Pending --
728 Harvest Lane | MLS# 955961
This single family home located at 728 Harvest Lane, Washington Township, OH 45458 is currently listed for sale with an asking price of $629,500. This property was built in 2023 and has 4 bedrooms and 2 full and 1 partial baths with 2574 sq. ft. Harvest Lane is located in the Estates-Paragon Sec Three subdivision within the Centerville school district. Search Estates-Paragon Sec Three real estate on gregmcgillvary.gardengaterealty.com today.