
Greg McGillvary
REALTOR®

BEDS3
BATHS1 full
SQUARE FEET1,029
MLS#965089
STATUSActive
PROPERTY TYPEResidential - Single Family
SUBDIVISIONCity-Dayton Rev
SCHOOLDayton
Property Description
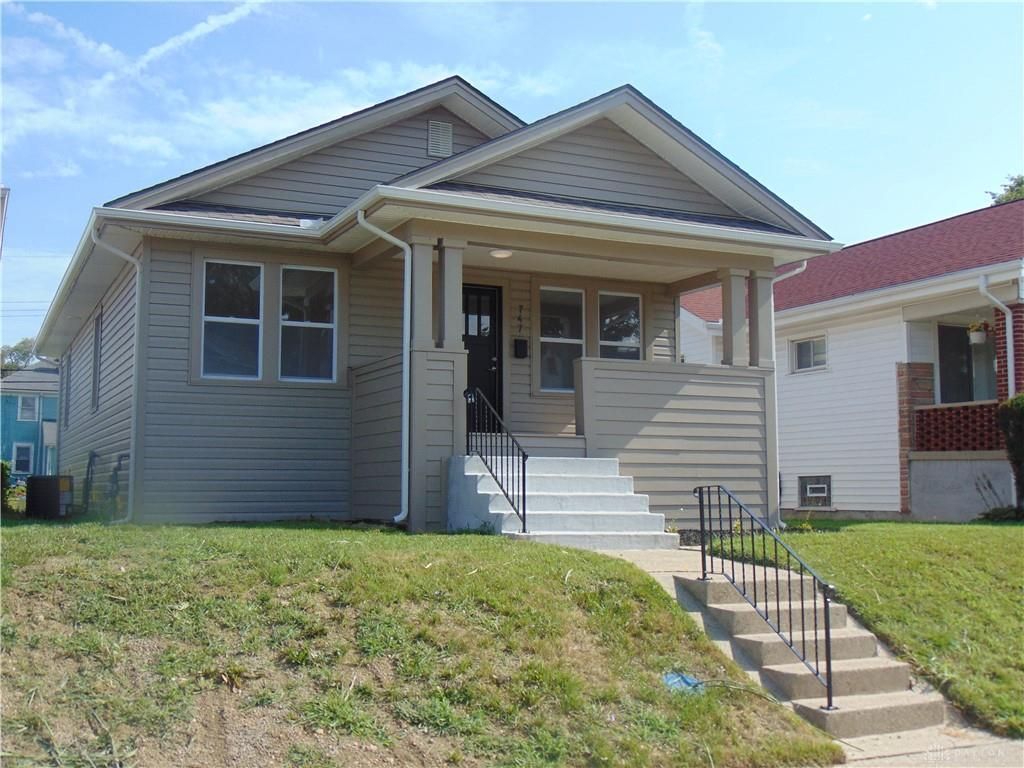
Completely renovated and move-in ready! This beautifully updated home offers 3 bedrooms and 1 full bath with stylish finishes throughout. The bright, open living and dining areas feature luxury vinyl plank flooring, fresh paint, and updated lighting, creating a warm and inviting atmosphere.The modern kitchen is designed to impress with white shaker cabinetry, granite countertops, subway tile backsplash, and plenty of cabinet and prep space. The renovated bathroom features contemporary fixtures and finishes.The finished lower level adds valuable living space with a third bedroom featuring a closet and proper egress window, making it ideal for guests, a home office, or additional living quarters. The basement also provides extra storage and flexible space for hobbies or recreation.Enjoy relaxing on the covered front porch while being conveniently located near downtown Dayton, schools, parks, shopping, and major highways. This turnkey home is perfect for first-time buyers, downsizers, or investors looking for a quality, move-in-ready property.
Property Features
Property Type: Residential - Single Family
Cooling: Central
Heating: Forced Air
Lot Size: 0.10 Acres
Stories: 1.0
Taxes: $79
Year Built: 1919
Feature Descriptions
Basement Features: Semi-Finished
Exterior: Vinyl
Lot Dimensions: 130x35
Room Sizes
Bedroom: 11 X 9 Level - Basement
Bedroom: 12 X 11 Level - Main
Bedroom: 12 X 11 Level - Main
Living Room: 23 X 14 Level - Main
Dining Room: 14 X 13 Level - Main
Other: 41 X 23 Level - Basement
Local Schools
School District: Dayton
Listed By / Shown By
Listed By
Agency Name: Howard Hanna Real Estate Serv
Agency Phone: (937) 890-8688
Shown By
Agent Name: Greg McGillvary
Agent Phone: (937) 214-0110
Agency Title: Garden Gate Realty

Estimate Your Payment
Estimated Payment
$ 353.96 per month $307.13 Principal & Interest $6.58 Property Tax $40.25 Homeowner's InsuranceChange Payment Information

Greg McGillvary
Cell: (937) 214-0110
Email Me
Privacy Policy / DMCA Notice / ADA Accessibility


This site is hosted, designed and copyright
© 1994 - 2026 by
Delta Media Group, Inc. -- Patent Pending --
747 Heck Avenue | MLS# 965089
This single family home located at 747 Heck Avenue, Dayton, OH 45417 is currently listed for sale with an asking price of $138,000. This property was built in 1919 and has 3 bedrooms and 1 full baths with 1029 sq. ft. Heck Avenue is located in the City-Dayton Rev subdivision within the Dayton school district. Search City-Dayton Rev real estate on gregmcgillvary.gardengaterealty.com today.