
Greg McGillvary
REALTOR®

BEDS2
BATHS2 full
SQUARE FEET1,480
MLS#957092
STATUSPending/Show for Backup
PROPERTY TYPEResidential -
SUBDIVISIONBrown School Woods Sec 04
SCHOOLVandalia-Butler
Property Description
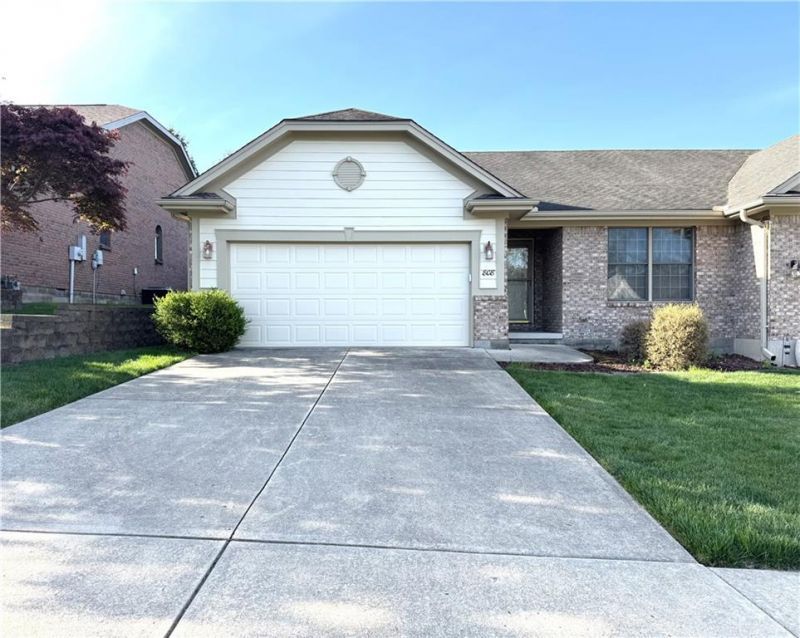
Welcome home to this low-maintenance brick beauty offering comfort, convenience, and style. Step inside to an inviting open-concept layout, perfect for both everyday living and entertaining. The home features quality Pella windows and exterior doors, bringing in natural light while enhancing energy efficiency.The spacious primary suite includes a full private bath and a large walk-in closet, creating the perfect retreat. Additional highlights include a two-car garage and a newer water heater (2025), and a 1-year home warranty giving peace of mind!Ideally located just minutes from the Taylorsville MetroPark, scenic bike trails, interstate access, golf course, swimming pool, and a variety of dining options—this home truly offers the best of both relaxation and convenience.
Property Features
Property Type: Residential -
Cooling: Central
Fenced: Yes
Garage: 2
Heating: Forced Air, Natural Gas
Lot Size: 0.17 Acres
Stories: 1.0
Taxes: $3,088
Year Built: 2004
Feature Descriptions
Appliance Features: Dishwasher, Microwave, Range, Refrigerator, Washer
Basement Features: Crawl Space
Days on Site: 97
Exterior: Brick
Garage Features: 2 Car
Outside Features: Partial Fence, Patio
Room Sizes
Living Room: 15 X 21 Level - Main
Bedroom: 21 X 12 Level - Main
Dining Room: 11 X 10 Level - Main
Bedroom: 11 X 11 Level - Main
Kitchen: 10 X 12 Level - Main
Utility Room: 9 X 9 Level - Main
Entry Room: 6 X 16 Level - Main
Local Schools
School District: Vandalia-Butler
Listed By / Shown By
Listed By
Agency Name: NavX Realty, LLC
Agency Phone: (937) 430-2531
Shown By
Agent Name: Greg McGillvary
Agent Phone: (937) 214-0110
Agency Title: Garden Gate Realty

Estimate Your Payment
Estimated Payment
$ 836.30 per month $511.88 Principal & Interest $257.33 Property Tax $67.08 Homeowner's InsuranceChange Payment Information

Greg McGillvary
Cell: (937) 214-0110
Email Me
Privacy Policy / DMCA Notice / ADA Accessibility


This site is hosted, designed and copyright
© 1994 - 2026 by
Delta Media Group, Inc. -- Patent Pending --
808 Waldsmith Way | MLS# 957092
This home located at 808 Waldsmith Way, Vandalia, OH 45377 is currently listed for sale with an asking price of $230,000. This property was built in 2004 and has 2 bedrooms and 2 full baths with 1480 sq. ft. Waldsmith Way is located in the Brown School Woods Sec 04 subdivision within the Vandalia-Butler school district. Search Brown School Woods Sec 04 real estate on gregmcgillvary.gardengaterealty.com today.