
Greg McGillvary
REALTOR®

BEDS3
BATHS2 full 1 partial
SQUARE FEET2,933
MLS#964988
STATUSPending
PROPERTY TYPEResidential - Single Family
SUBDIVISIONCastlebrook Estate 5
SCHOOLCarlisle
Property Description
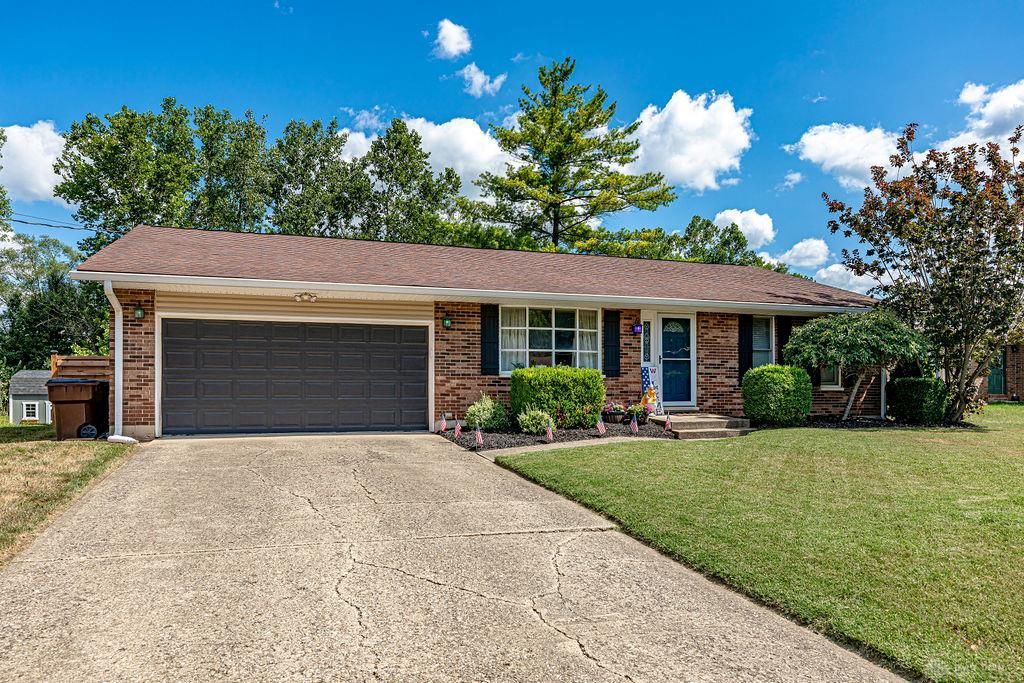
Welcome home to this beautiful 3 bedroom, 3 bathroom ranch offering comfort, style and thoughtful updates throughout. Inside you'll find beautifully updated bathrooms featuring tile flooring, quartz countertops, and Thomasville vanities. The spacious master offers your own private ensuite bathroom showcasing a walk-in tiled shower, skylight and walk-in closet. The inviting living room features a wood-burning fireplace and a walkout leading to your fenced in private backyard oasis complete with a covered patio with outdoor shades, updated deck and pool. Enjoy peaceful evenings outdoors while taking in the beautiful surroundings and abundant wildlife. Additionally offering a finished basement for extra living space and a whole house generator installed in 2022! This home truly offers the perfect blend of comfort, updates and tranquility. Don't miss the opportunity to make it yours!
Property Features
Property Type: Residential - Single Family
Cooling: Central
Fenced: Yes
Garage: 2
Heating: Electric, Forced Air
Lot Size: 0.23 Acres
Stories: 1.0
Taxes: $3,134
Year Built: 1979
Feature Descriptions
Appliance Features: Dishwasher, Microwave, Refrigerator
Basement Features: Finished
Days on Site: 2
Exterior: Brick, Vinyl
Fireplace. Features: Woodburning
Garage Features: 2 Car
Lot Dimensions: of record
Outside Features: Above Ground Pool, Deck, Fence, Patio, Storage Shed
Room Sizes
Bedroom: 13 X 12 Level - Main
Bedroom: 10 X 10 Level - Main
Bedroom: 13 X 11 Level - Main
Dining Room: 13 X 9 Level - Main
Kitchen: 13 X 10 Level - Main
Family Room: 13 X 18 Level - Main
Living Room: 17 X 11 Level - Main
Laundry: 23 X 13 Level - Basement
Local Schools
School District: Carlisle
Listed By / Shown By
Listed By
Agency Name: RE/MAX Incompass
Agency Phone: (513) 988-9540
Shown By
Agent Name: Greg McGillvary
Agent Phone: (937) 214-0110
Agency Title: Garden Gate Realty

Estimate Your Payment
Estimated Payment
$ 1,041.51 per month $689.93 Principal & Interest $261.17 Property Tax $90.42 Homeowner's InsuranceChange Payment Information

Greg McGillvary
Cell: (937) 214-0110
Email Me
Privacy Policy / DMCA Notice / ADA Accessibility


This site is hosted, designed and copyright
© 1994 - 2026 by
Delta Media Group, Inc. -- Patent Pending --
8530 Kingston Drive | MLS# 964988
This single family home located at 8530 Kingston Drive, Franklin Township, OH 45005 is currently listed for sale with an asking price of $310,000. This property was built in 1979 and has 3 bedrooms and 2 full and 1 partial baths with 2933 sq. ft. Kingston Drive is located in the Castlebrook Estate 5 subdivision within the Carlisle school district. Search Castlebrook Estate 5 real estate on gregmcgillvary.gardengaterealty.com today.